Sign In or Create a Free Account to see full details of this property
Key Facts
Key facts for 71 Donnan Drive
Property Type
House, 2-Storey
Parking
Attached 1 garage, 2 parking
MLS #
N13115746
Size
2000-2500 sqft
Basement
Full,Unfinished
Listed on
2026-05-12
Lot size
33 x 111.55
Tax
$4,849.32 /yr
Days on Market
154
Approximate Age
6-15
Maintenance Fee
-
Description
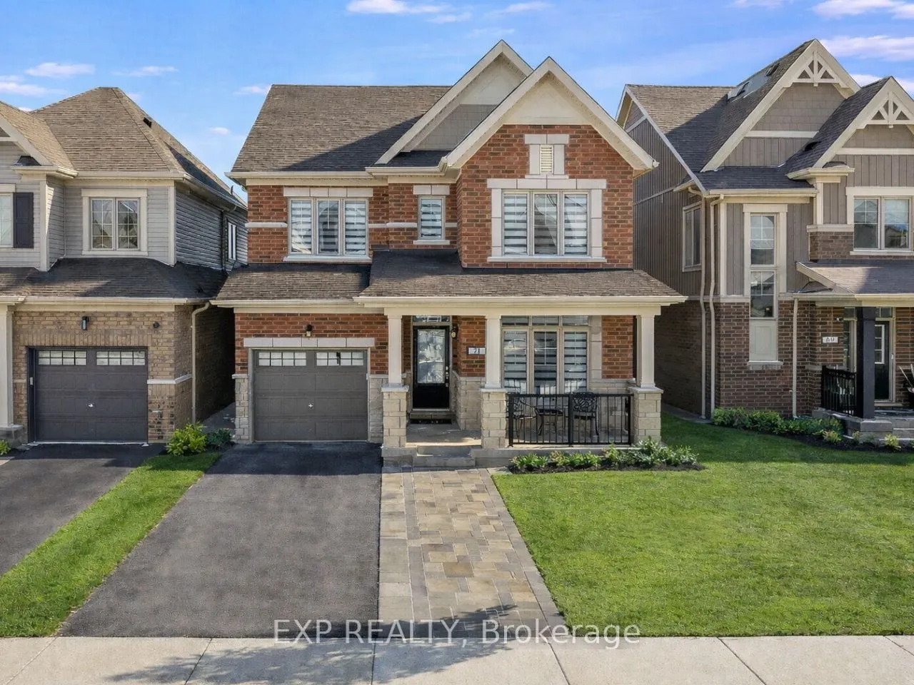
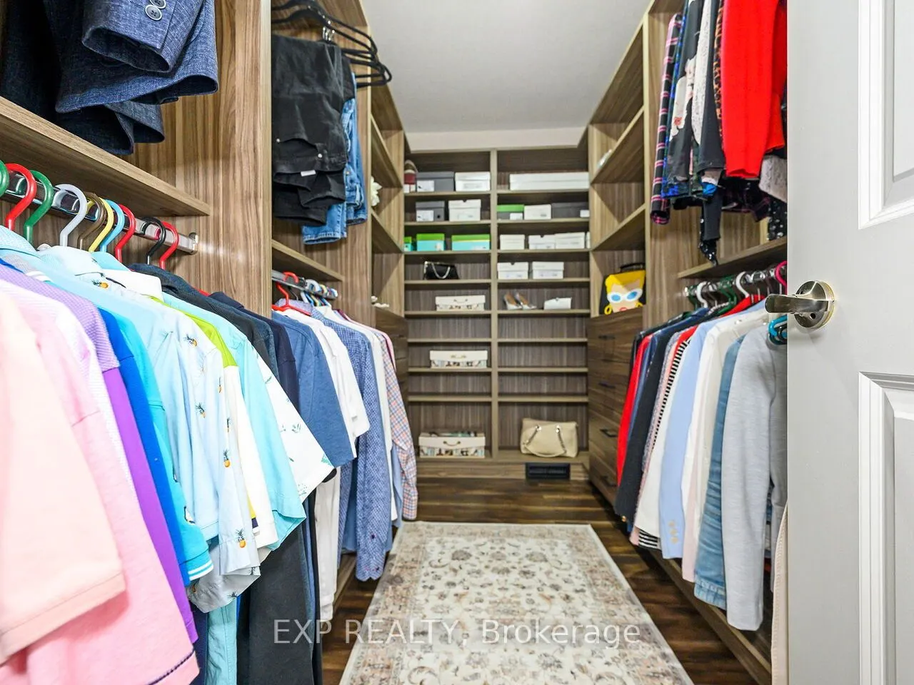
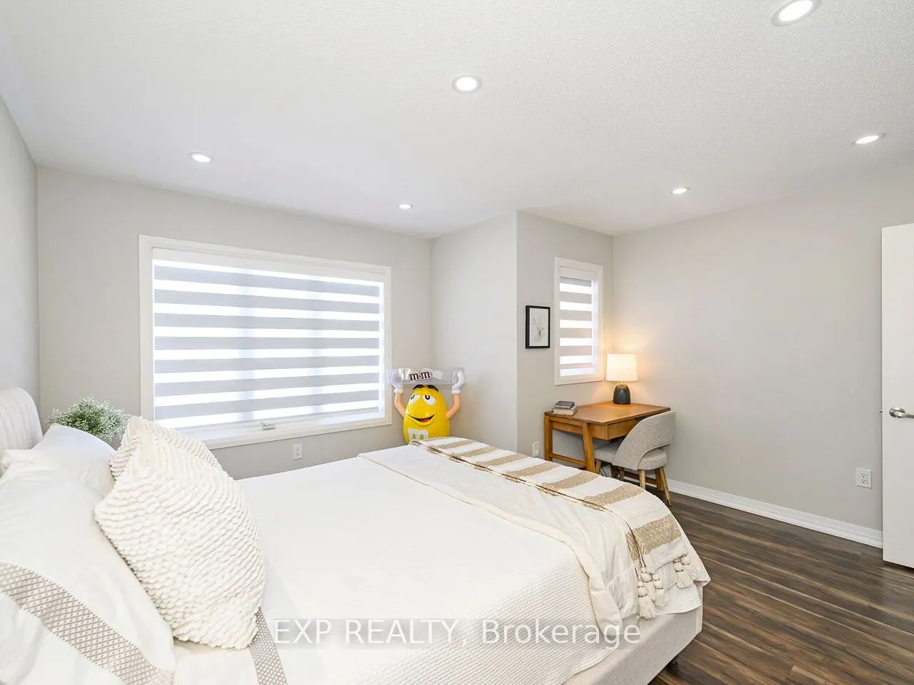
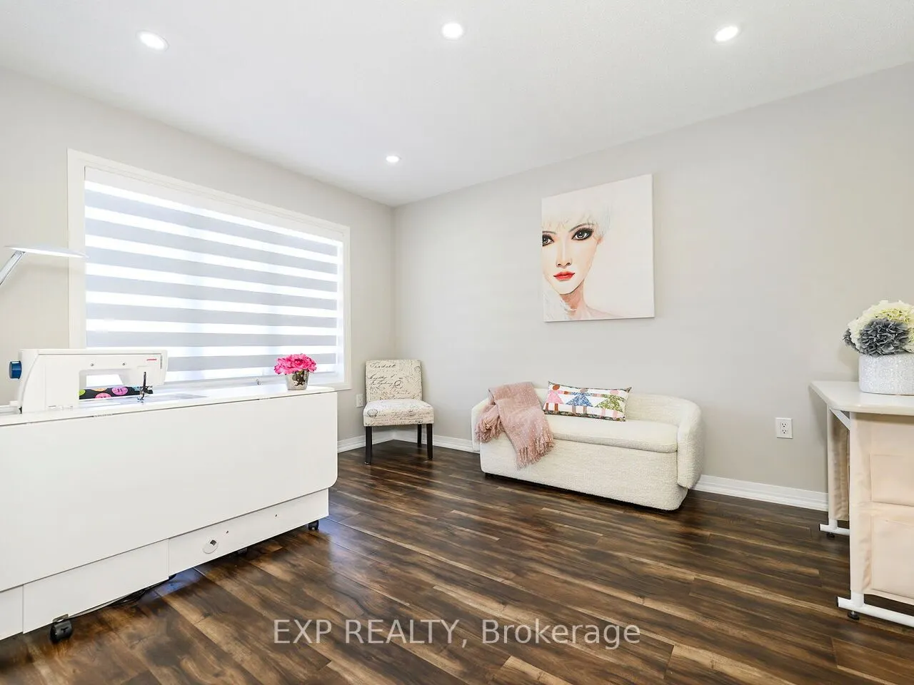
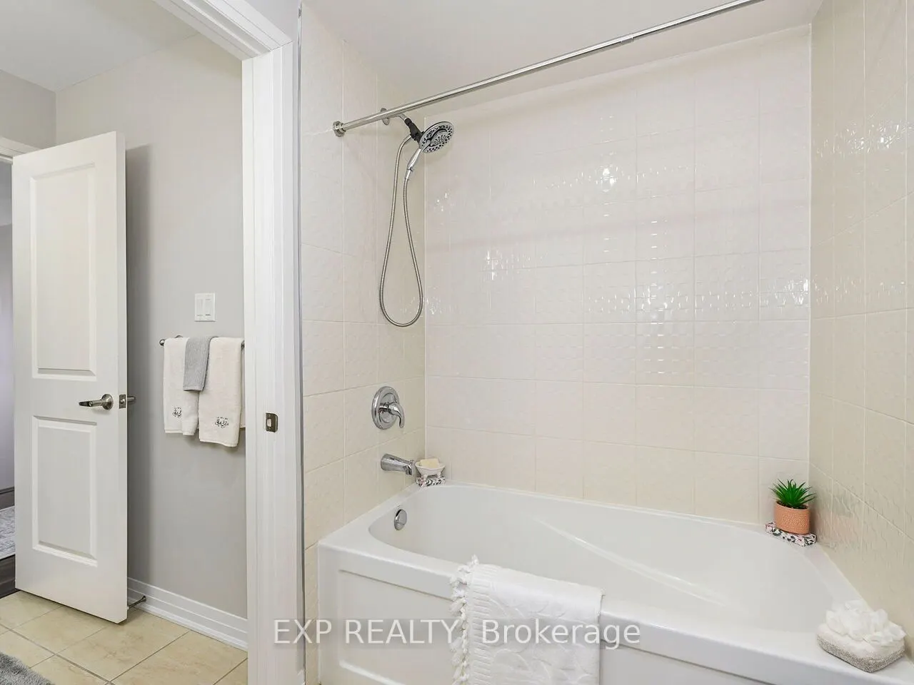
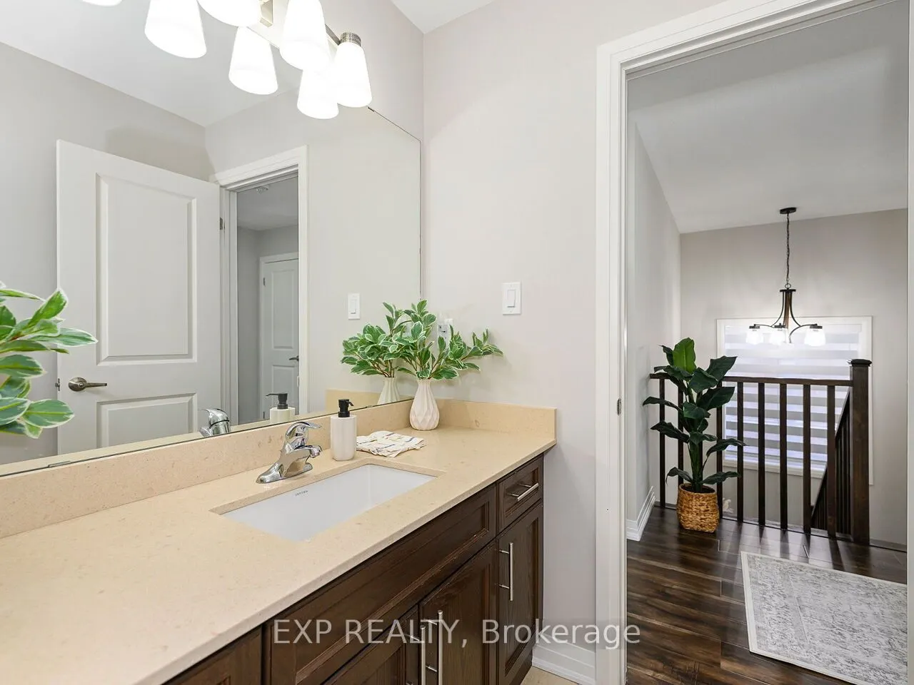
Welcome to this inviting all-brick detached two-storey home nestled in the heart of family-friendly Tottenham. With over 2,000 sq. ft. of stylish, turnkey living, this home has been thoughtfully upgraded throughout, featuring 9-foot ceilings on the main floor, modern wide-plank flooring, pot lights,... and a striking oak staircase that elevates the overall aesthetic of this inviting family home.The open-concept kitchen is designed for everyday living and entertaining, showcasing quartz countertops, an oversized centre island, extended cabinetry, and new sleek stainless steel appliances including a brand new gas powered range and double-door refrigerator. Professionally painted throughout, the upgraded light fixtures, and new window coverings enhance the home's spotless and contemporary feel. Upstairs, the spacious primary retreat offers an oversized custom walk-in closet and a luxurious 4-piece ensuite, while the two additional bedrooms are spacious, sun-filled and feature ample closet space. The spacious split-plan main 3-piece bathroom provides warmth and convenience. The basement includes a 3-piece rough-in, providing excellent potential for future customization. Step outside to a beautifully landscaped backyard featuring a raised deck with sleek black aluminum railings, interlock patio and walkways, and a spacious fully fenced yard perfect for entertaining, relaxing, or family enjoyment. Set on a generous lot in a welcoming neighbourhood close to Tottenham Village, parks, schools, and everyday amenities, this home offers exceptional comfort, style, and value.