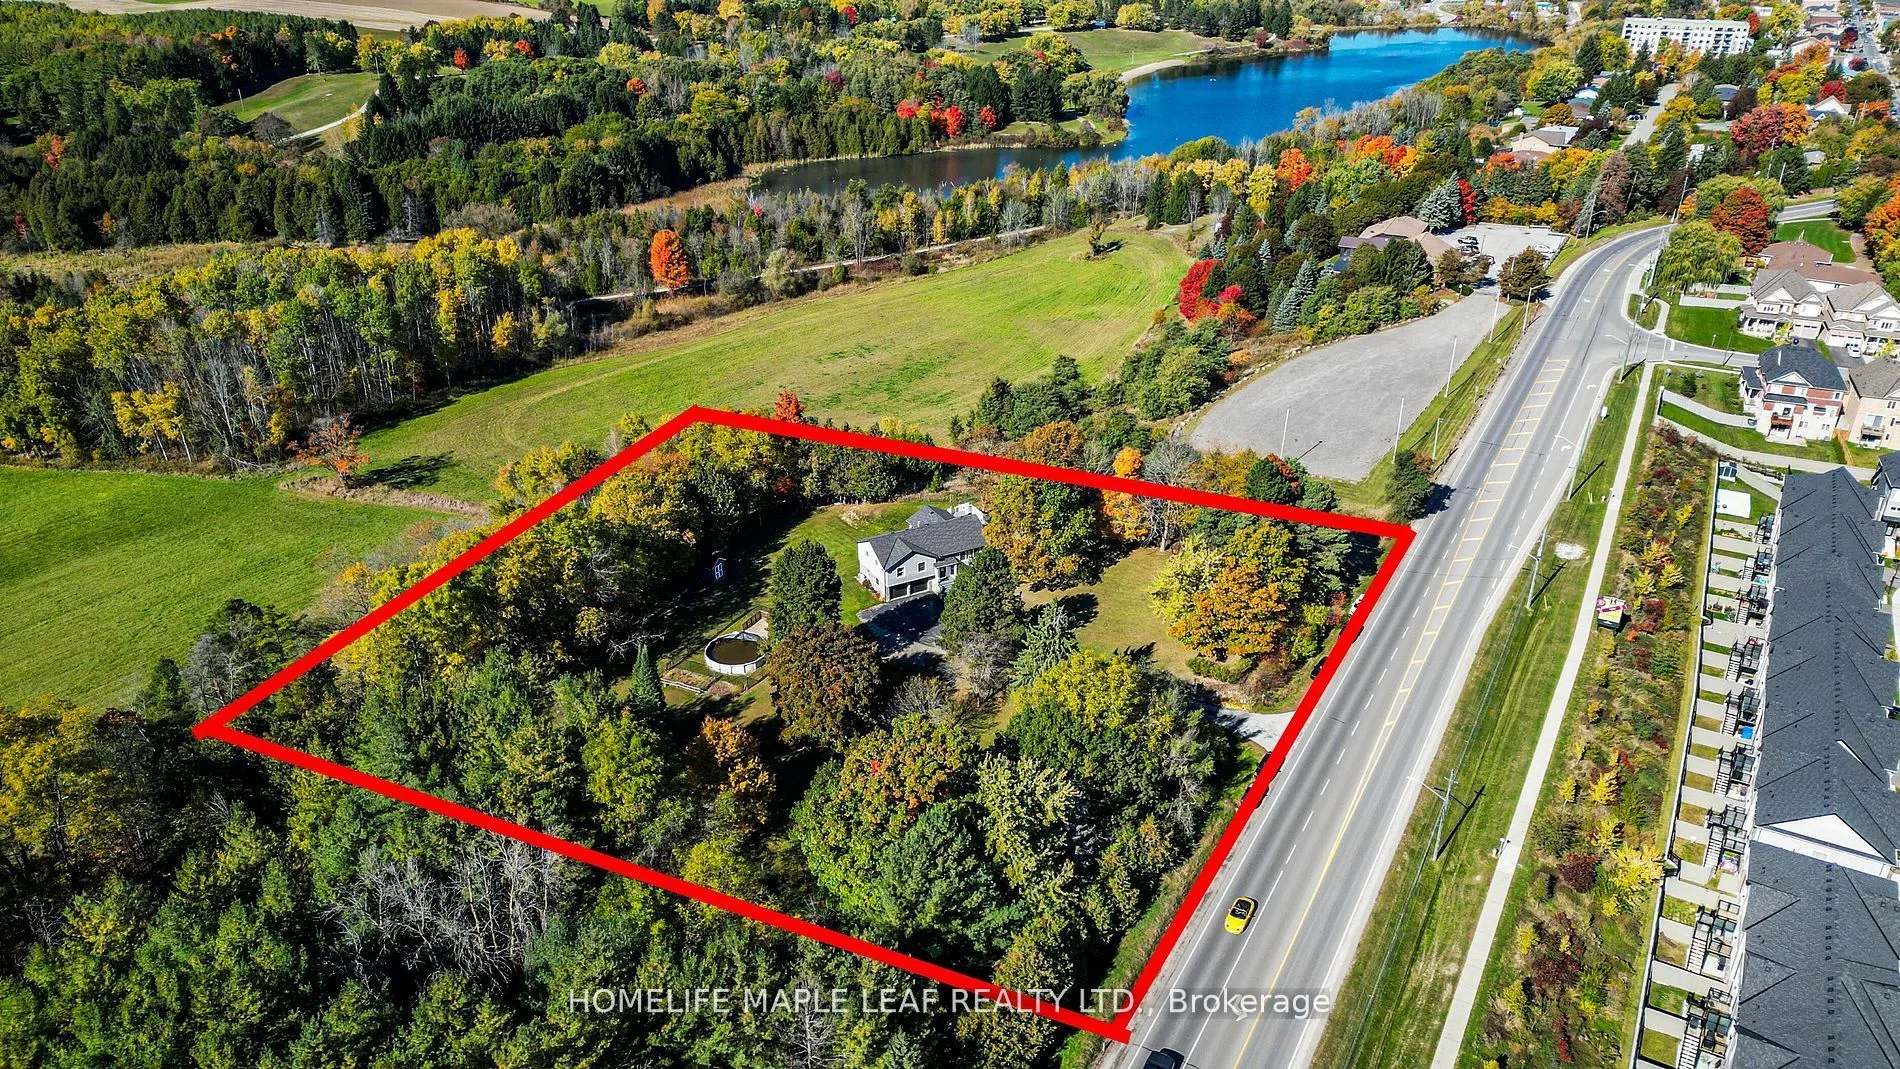
Location, Location, Location! Exceptional 3+2 bedroom raised bungalow with a walk-out finished basement, situated on a stunning 2-acre ravine lot at the entrance to a sought-after subdivision in the growing town of Tottenham. This beautifully maintained property offers outstanding investment potenti...al with prime exposure on a main road. Professionally landscaped and meticulously manicured, the grounds showcase breathtaking million-dollar views and exceptional curb appeal. A rare opportunity to own a truly beautiful property in a highly desirable location. Must See.!!
Full Property Details
Interior
Bedrooms
3
Bedrooms Plus
2
Total Bedrooms
5
Washrooms
3
Square Footage
1500-2000 sqft
Basement
Finished with Walk-Out
Heating Source
Gas
Heating Fuel
Forced Air
Air Conditioning
Central Air
Family Room
Yes
Kitchens
1
Total Kitchens
1
Fireplace Features
No
Bedrooms
3
Bedrooms Plus
2
Total Bedrooms
5
Washrooms
3
Square Footage
1500-2000 sqft
Basement
Finished with Walk-Out
Heating Source
Gas
Heating Fuel
Forced Air
Air Conditioning
Central Air
Family Room
Yes
Kitchens
1
Total Kitchens
1
Fireplace Features
No
Exterior
Depth
349.95
Front
250.18
Driveway
Private
Lot Size
250 x 349.95 ft
Pool
Above Ground
Parking Spaces
8
Total Parking Spaces
10.00
Parking Description
Attached
Garage Spaces
2
Depth
349.95
Front
250.18
Driveway
Private
Lot Size
250 x 349.95 ft
Pool
Above Ground
Parking Spaces
8
Total Parking Spaces
10.00
Parking Description
Attached
Garage Spaces
2
Building Description
Style
Bungalow-Raised
Home Type
House
Subtype
Detached
Property Orientation
East
Exterior Finish
Stone,Vinyl Siding
Sewers
Septic
Water Supply
Well
Possession Date
No Data
Style
Bungalow-Raised
Home Type
House
Subtype
Detached
Property Orientation
East
Exterior Finish
Stone,Vinyl Siding
Sewers
Septic
Water Supply
Well
Possession Date
No Data
Community
Community
Tottenham
Community
Tottenham
Taxes & Fees
Taxes
$6,300 /yr
Tax Year
2026
Occupancy
Owner
Taxes
$6,300 /yr
Tax Year
2026
Occupancy
Owner
Room Types
Bedroom
Hardwood Floor, 4 Pc Ensuite
Dimensions 12.3 x 15.55 feet
191.26 sqft
Bedroom 2
Hardwood Floor, Double Closet
Dimensions 11.58 x 10.5 feet
121.59 sqft
Bedroom 3
Hardwood Floor, Window
Dimensions 15.03 x 11.02 feet
165.63 sqft
Bedroom 4
Hardwood Floor, Brick Fireplace
Dimensions 24.84 x 14.01 feet
348.01 sqft
Bedroom 5
Hardwood Floor, Window
Dimensions - feet
0 sqft
Dining Room
Hardwood Floor, W/O To Sundeck
Dimensions 10.33 x 12.37 feet
127.78 sqft
Kitchen
Hardwood Floor, West View, Overlooks Ravine
Dimensions 12.37 x 10.66 feet
131.86 sqft
Living Room
Hardwood Floor, Bay Window, Open Concept
Dimensions 10.47 x 13.62 feet
142.6 sqft
Sunroom
Hardwood Floor, W/O To Deck, Overlooks Park
Dimensions 17.26 x 7.78 feet
134.28 sqft
Similar Properties(No results)
Mortgage Calculator
Calculate your estimated monthly mortgage payment
Price
$1,550,000
$
%
%
Total cost of mortgage
$0
Monthly payment
By clicking Save, we will calculate your estimated mortgage for all properties using the saved values (down payment percentage, interest rate, and amortization).
The accuracy and applicability of this calculator are not guaranteed.