Sign In or Create a Free Account to see full details of this property
Key Facts
Key facts for 6162 Highway 9
Property Type
House, Bungalow
Parking
Attached 1 garage, 5 parking
MLS #
N13846090
Size
1500-2000 sqft
Basement
Finished with Walk-Out,Finished
Listed on
2026-09-30
Lot size
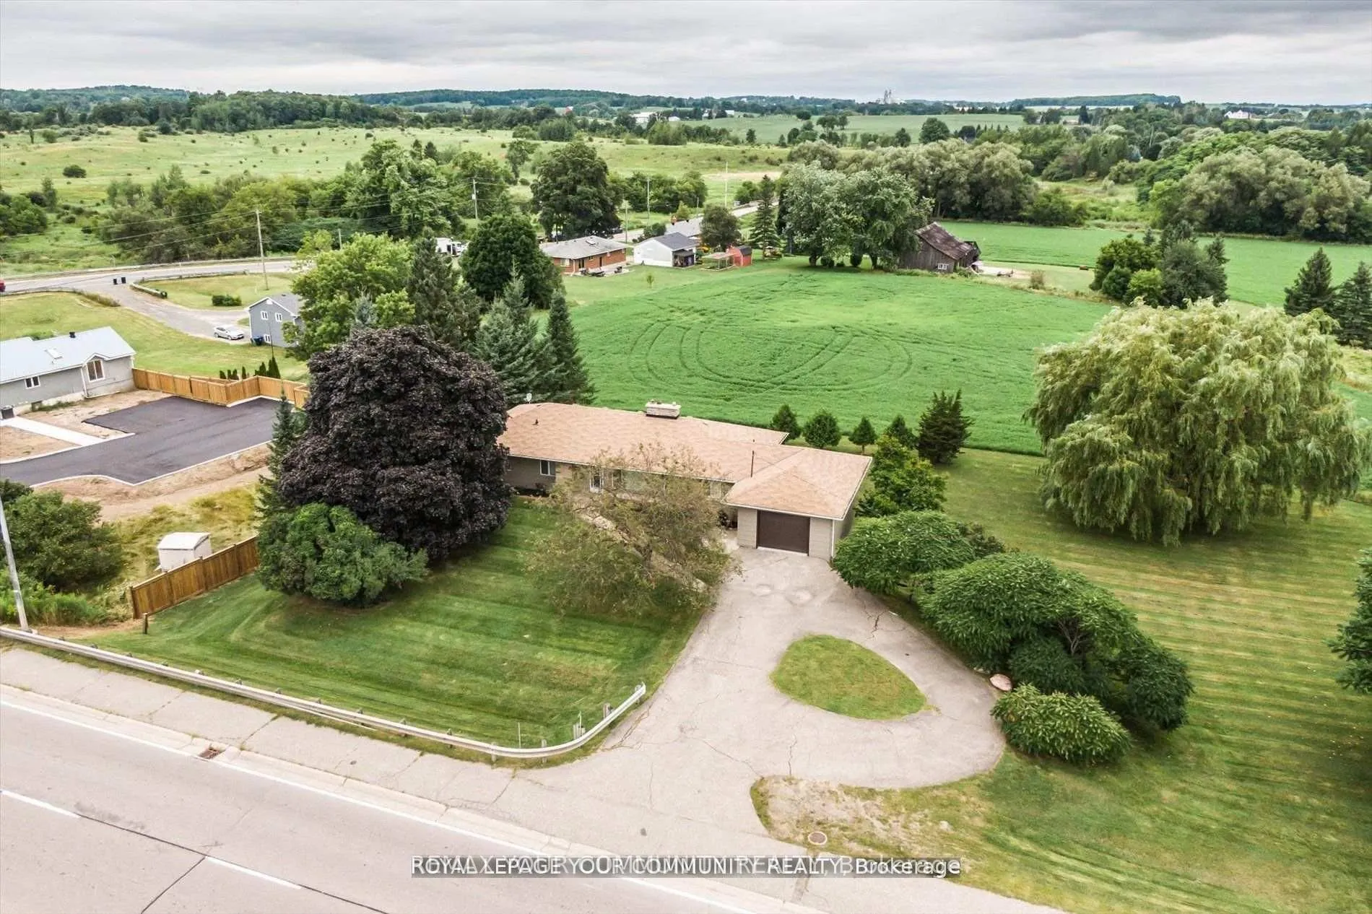
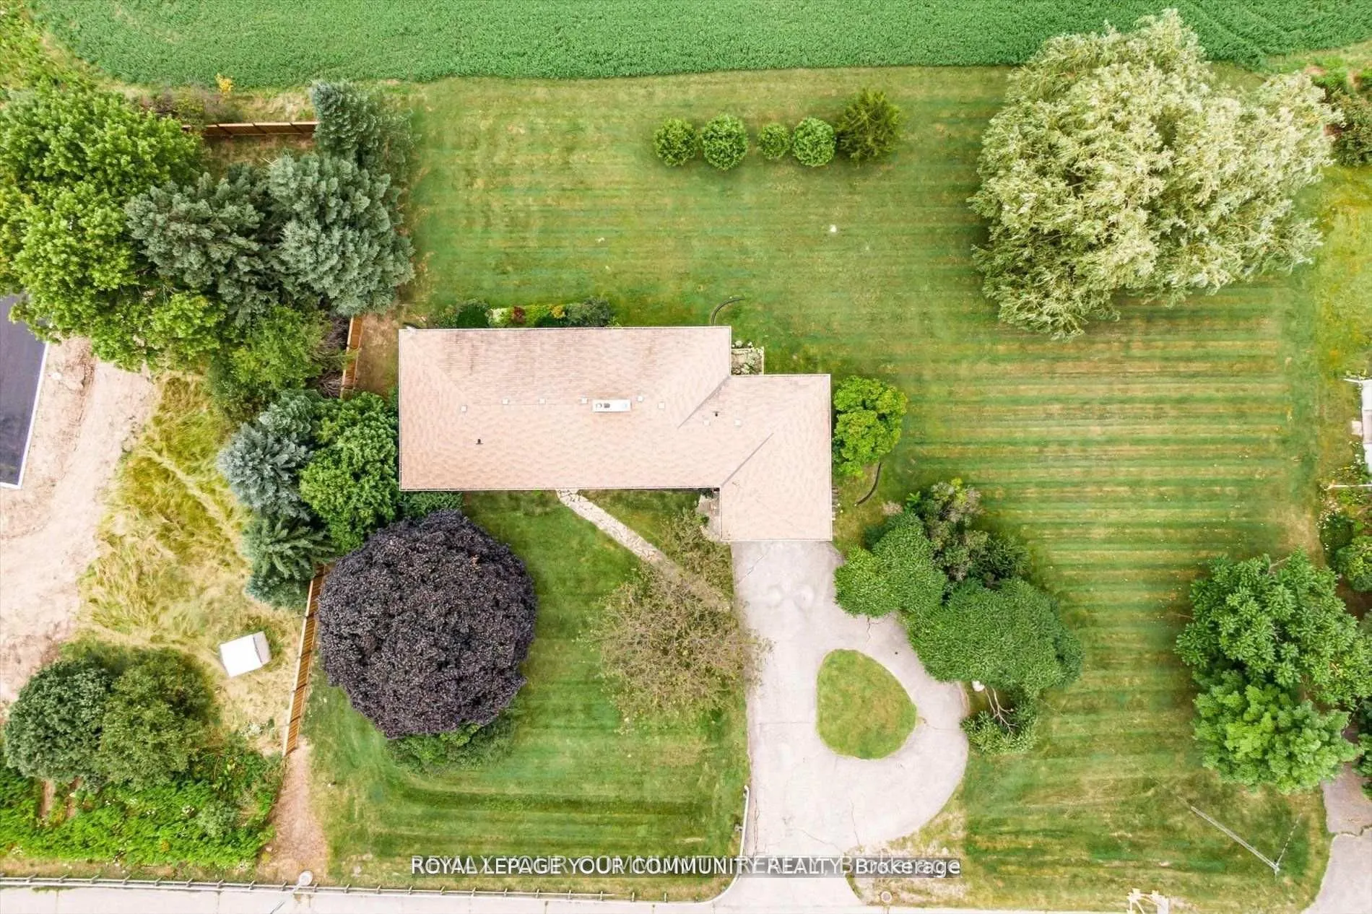
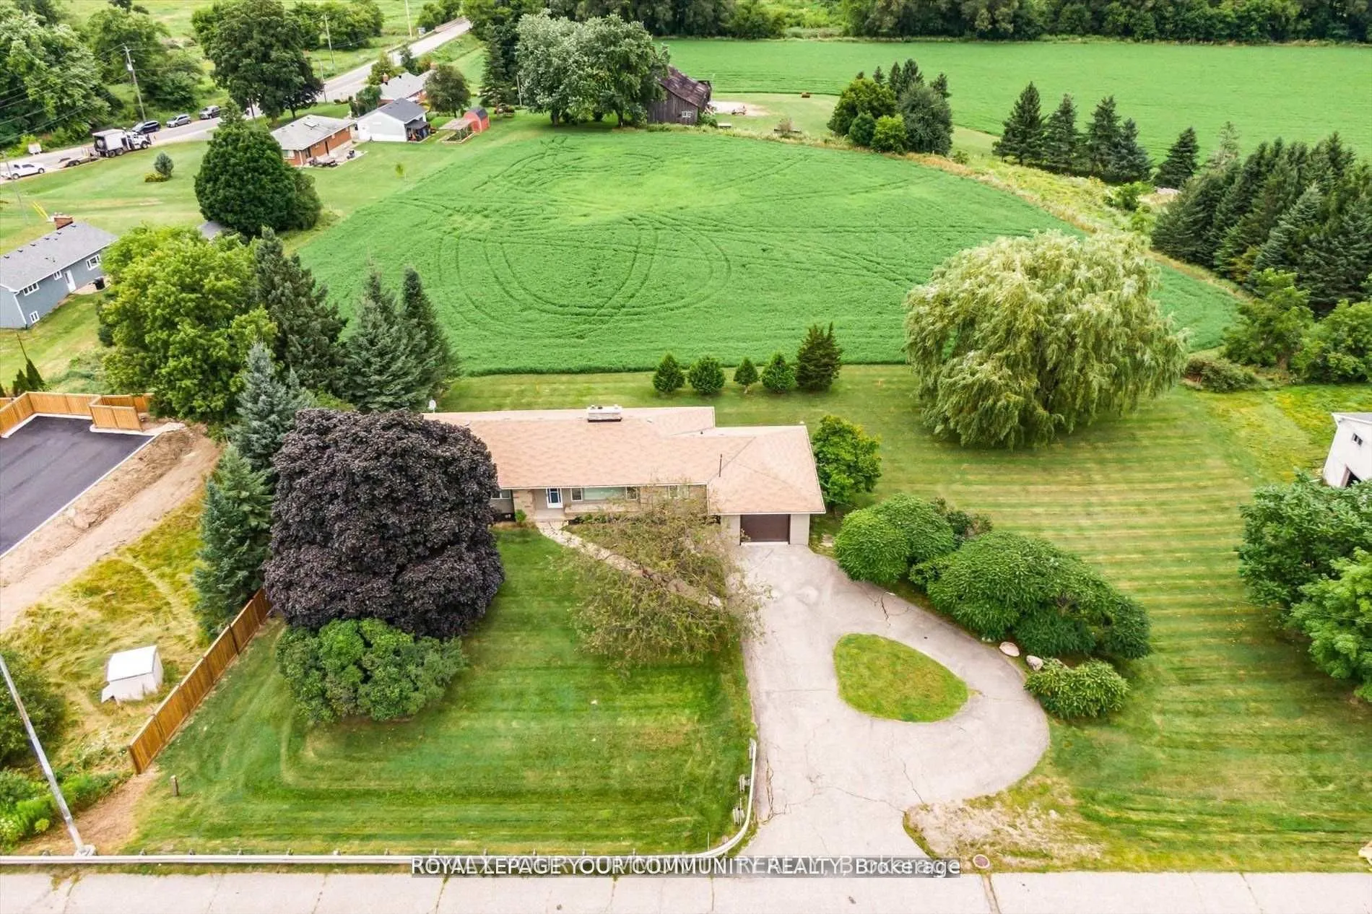
200 x 132.87
Tax
$5,076.13 /yr
Days on Market
13
Approximate Age
-
Maintenance Fee
-
Description
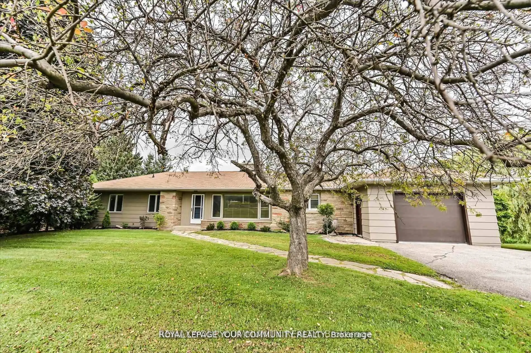
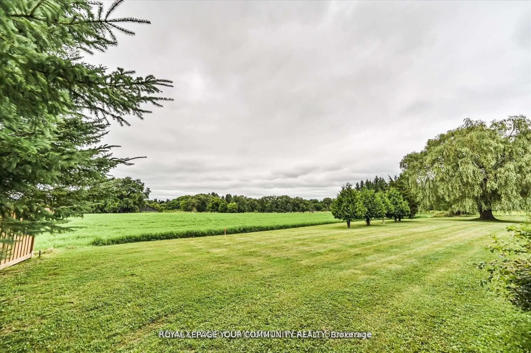
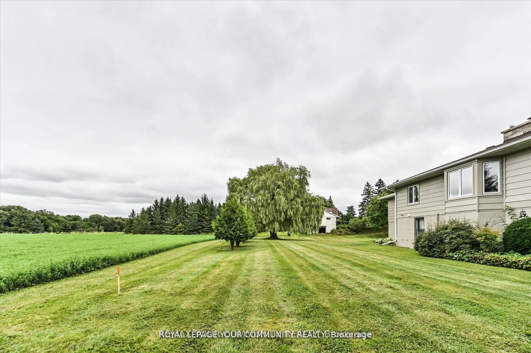
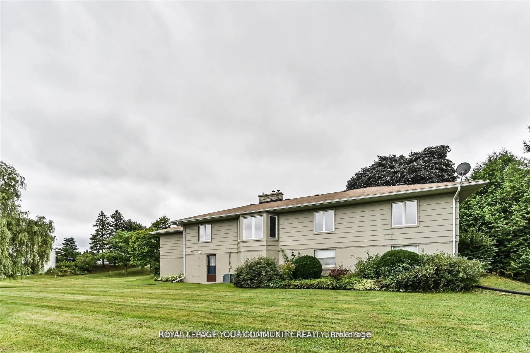
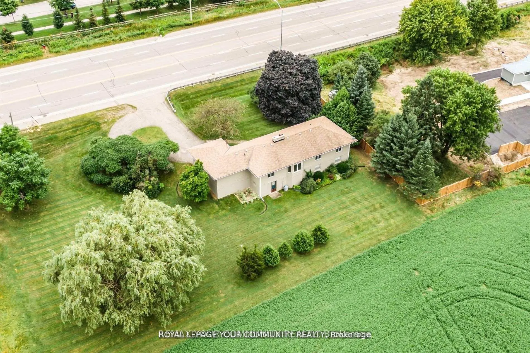
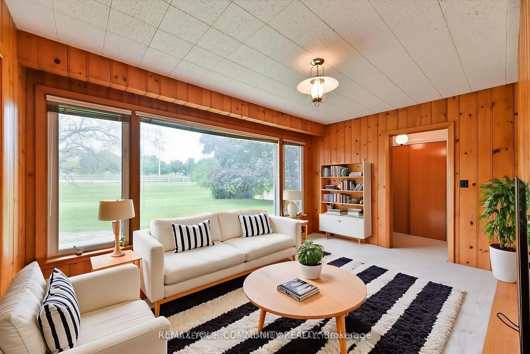
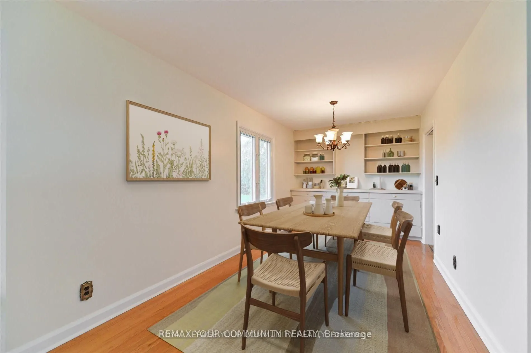
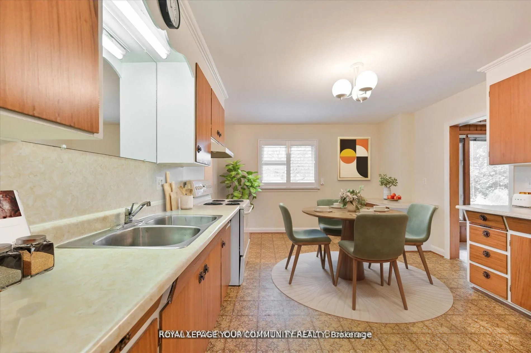
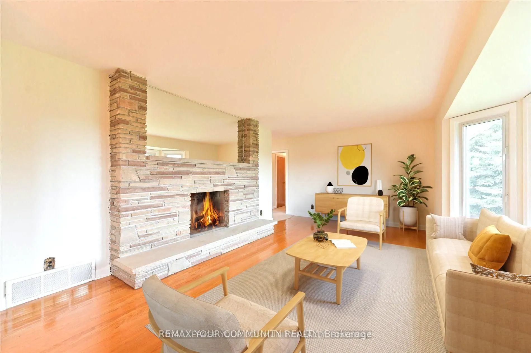
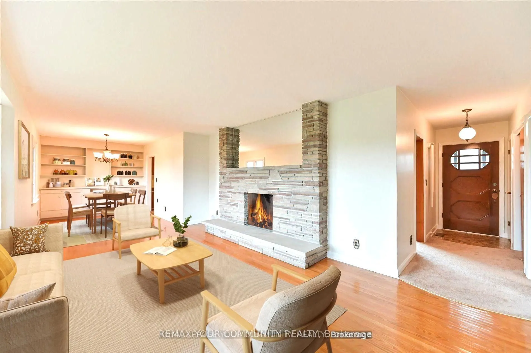
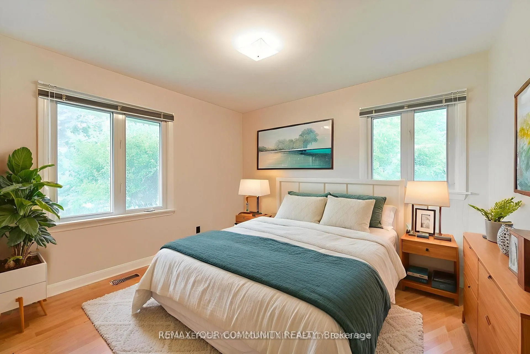
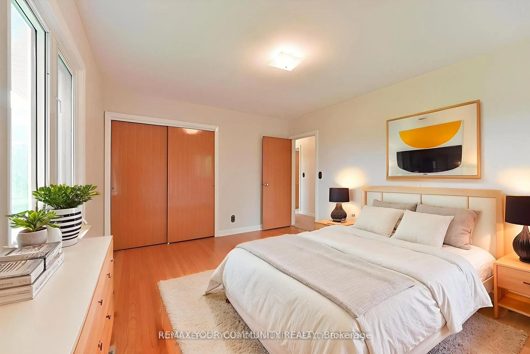
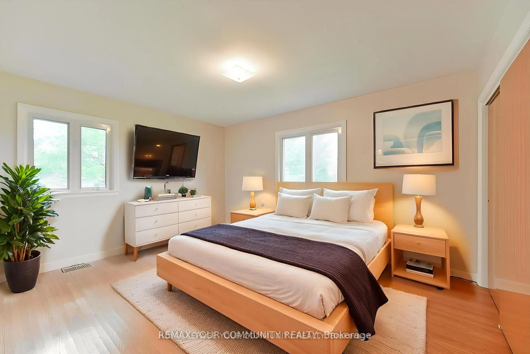
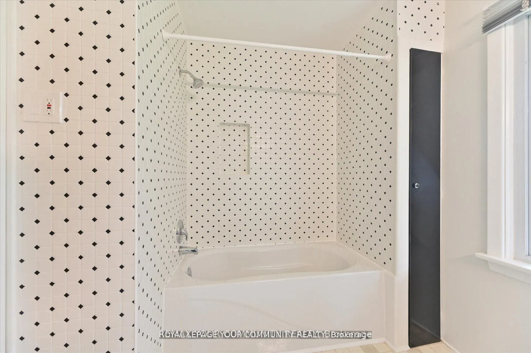
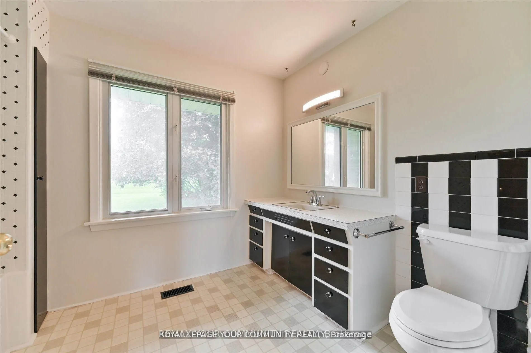
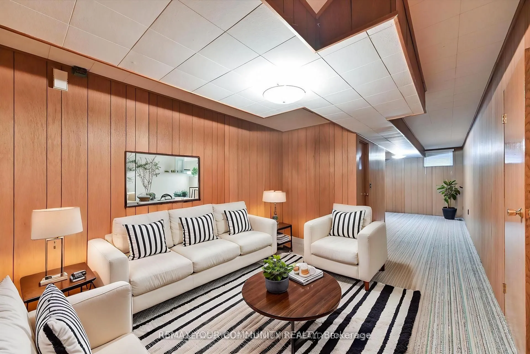
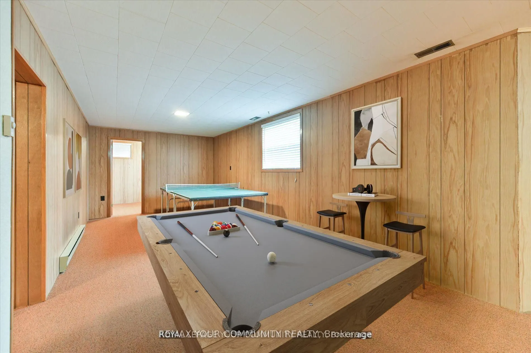
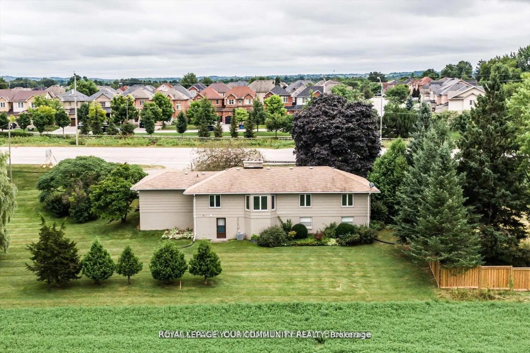
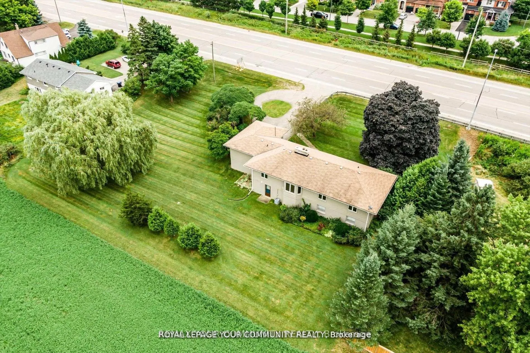
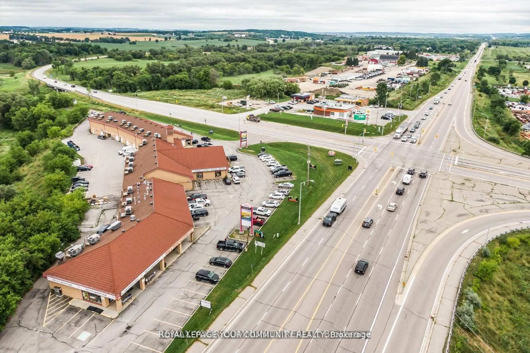
SCHOMBERG BEAUTY! Looking for a Country Home within walking distance to all amenities? STOP! LOOK! You have found it right here!! It's a rare find! Well kept 3+2 bedroom Bungalow with 3100 Sq. Ft. of living area including finished walk-out basement and is situated on a 200x132.87 Ft lot. 0.61 of an ...acre. Prime property. With a warm sense of Community, it is situated within walking distance to the quaint Village of Schomberg, with Schools, Parks, Restaurants, Community Center and Shopping. This Bungalow has many uses. It provides all the elements for comfortable retirement and relaxation, or raising your young family, or for the contractor, requiring a home and large lot to store his business equipment. It boasts a well laid out main floor plan with spacious kitchen, Formal Living room, Family Room with fireplace, Dining room, three nice size bedrooms, large four piece bathroom and foyer with double and single door coat closets. The large finished walkout lower level has a gas fireplace. Rent out! or retain for your own use. Extremely bright home with extra large windows throughout, bringing the beauty of the outdoors within. It has Masonite Shadow Vent siding exterior surround and oversized one car garage. The oversized one car garage has a door to the main floor, side entrance door, and an abundance of storage area closed off with two separate man doors.Do not wait! Wont Iast! Agents book your appointment for your clients to view today. **EXTRAS** New air conditioning 2023, new furnace 2015, roof new in 2012, Main floor windows replaced.
Full Property Details
Interior
Bedrooms
3
Bedrooms Plus
2
Total Bedrooms
5
Washrooms
2
Square Footage
1500-2000 sqft
Basement
Finished with Walk-Out,Finished
Heating Source
Gas
Heating Fuel
Forced Air
Air Conditioning
Central Air
Family Room
Yes
Kitchens
1
Total Kitchens
1
Fireplace Features
Yes
Bedrooms
3
Bedrooms Plus
2
Total Bedrooms
5
Washrooms
2
Square Footage
1500-2000 sqft
Basement
Finished with Walk-Out,Finished
Heating Source
Gas
Heating Fuel
Forced Air
Air Conditioning
Central Air
Family Room
Yes
Kitchens
1
Total Kitchens
1
Fireplace Features
Yes
Exterior
Depth
132.87
Front
200.0
Driveway
Private Double,Available,Front Yard Parking
Lot Size
200 x 132.87 ft
Pool
None
Parking Spaces
5
Total Parking Spaces
6.00
Parking Description
Attached
Garage Spaces
1
Depth
132.87
Front
200.0
Driveway
Private Double,Available,Front Yard Parking
Lot Size
200 x 132.87 ft
Pool
None
Parking Spaces
5
Total Parking Spaces
6.00
Parking Description
Attached
Garage Spaces
1
Building Description
Style
Bungalow
Home Type
House
Subtype
Detached
Property Orientation
North
Exterior Finish
Other
Sewers
Septic
Water Supply
Municipal
Possession Date
No Data
Style
Bungalow
Home Type
House
Subtype
Detached
Property Orientation
North
Exterior Finish
Other
Sewers
Septic
Water Supply
Municipal
Possession Date
No Data
Community
Community
Schomberg
Community
Schomberg
Taxes & Fees
Taxes
$5,076.13 /yr
Tax Year
2025
Occupancy
Owner
Taxes
$5,076.13 /yr
Tax Year
2025
Occupancy
Owner
Room Types
Bedroom 2
Hardwood Floor, Large Closet, Overlooks Frontyard
Dimensions 11.35 x 10.17 feet
115.43 sqft
Bedroom 3
Hardwood Floor, Double Closet, Overlooks Backyard
Dimensions 11.35 x 8.96 feet
101.7 sqft
Bedroom 4
Broadloom, Panelled
Dimensions 14.53 x 10.7 feet
155.47 sqft
Bedroom 5
Broadloom, Panelled, Above Grade Window
Dimensions 8.69 x 10.7 feet
92.98 sqft
Dining Room
Hardwood Floor, B/I Shelves, Overlooks Backyard
Dimensions 12.57 x 8.89 feet
111.75 sqft
Family Room
Hardwood Floor, Bay Window, Fireplace
Dimensions 19.39 x 11.35 feet
220.08 sqft
Game Room
Broadloom, Above Grade Window, Overlooks Backyard
Dimensions 13.75 x 10.66 feet
146.57 sqft
Kitchen
Cushion Floor, B/I Desk, Large Window
Dimensions 16.44 x 11.78 feet
193.66 sqft
Laundry
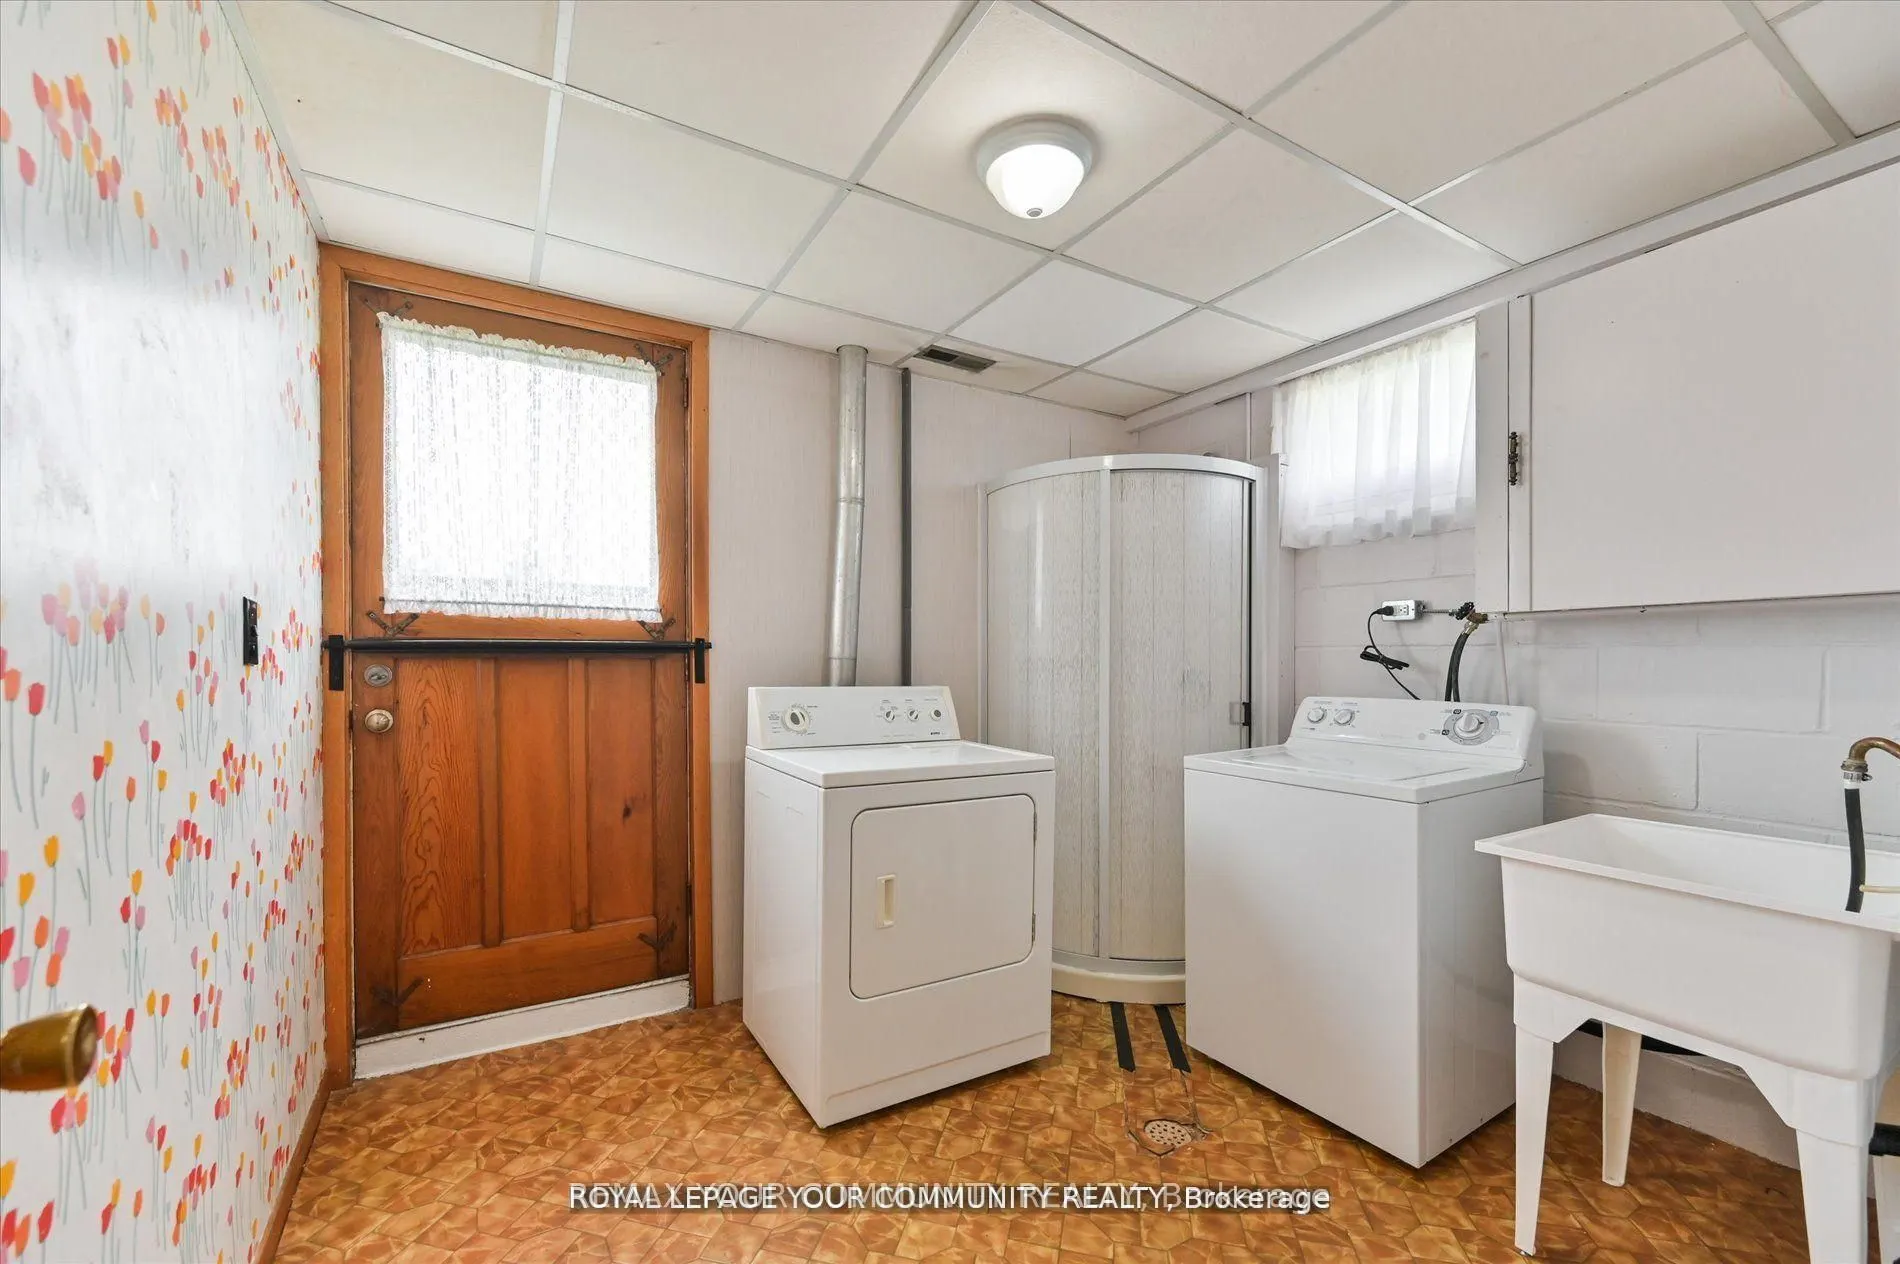
Cushion Floor, W/O To Yard, Laundry Sink
Dimensions 9.88 x 8.6 feet
84.97 sqft
Living Room
Broadloom, Picture Window, Panelled
Dimensions 14.7 x 11.42 feet
167.87 sqft
Primary Bedroom
Hardwood Floor, Double Closet, Overlooks Backyard
Dimensions 14.24 x 11.35 feet
161.62 sqft
Recreation
Broadloom, Panelled, Gas Fireplace
Dimensions 21.72 x 10.63 feet
230.88 sqft
Similar Properties(No results)
Mortgage Calculator
Calculate your estimated monthly mortgage payment
Price
$1,289,900
$
%
%
Total cost of mortgage
$0
Monthly payment
By clicking Save, we will calculate your estimated mortgage for all properties using the saved values (down payment percentage, interest rate, and amortization).
The accuracy and applicability of this calculator are not guaranteed.