Sign In or Create a Free Account to see full details of this property
Key Facts
Key facts for 15836 Airport Road
Property Type
House, 1 Storey/Apt
Parking
None 0 garage, 4 parking
MLS #
W13062408
Size
700-1100 sqft
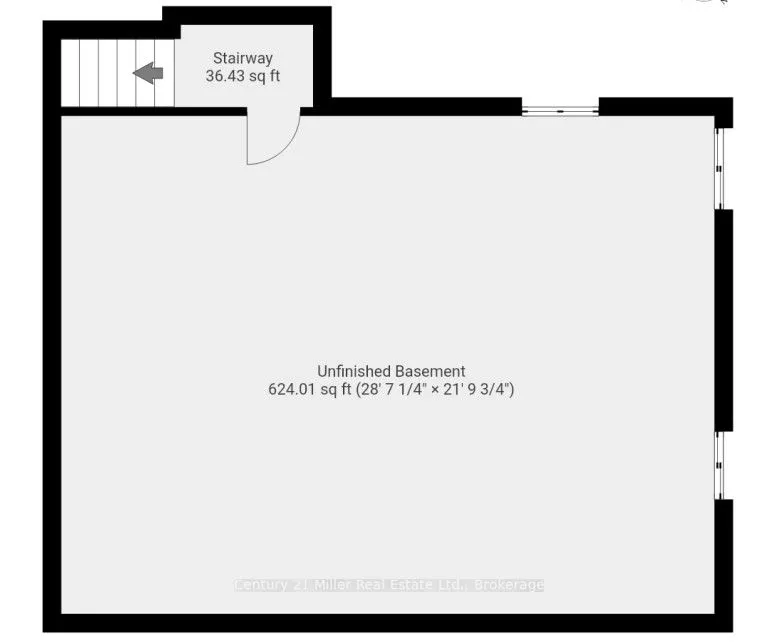
Basement
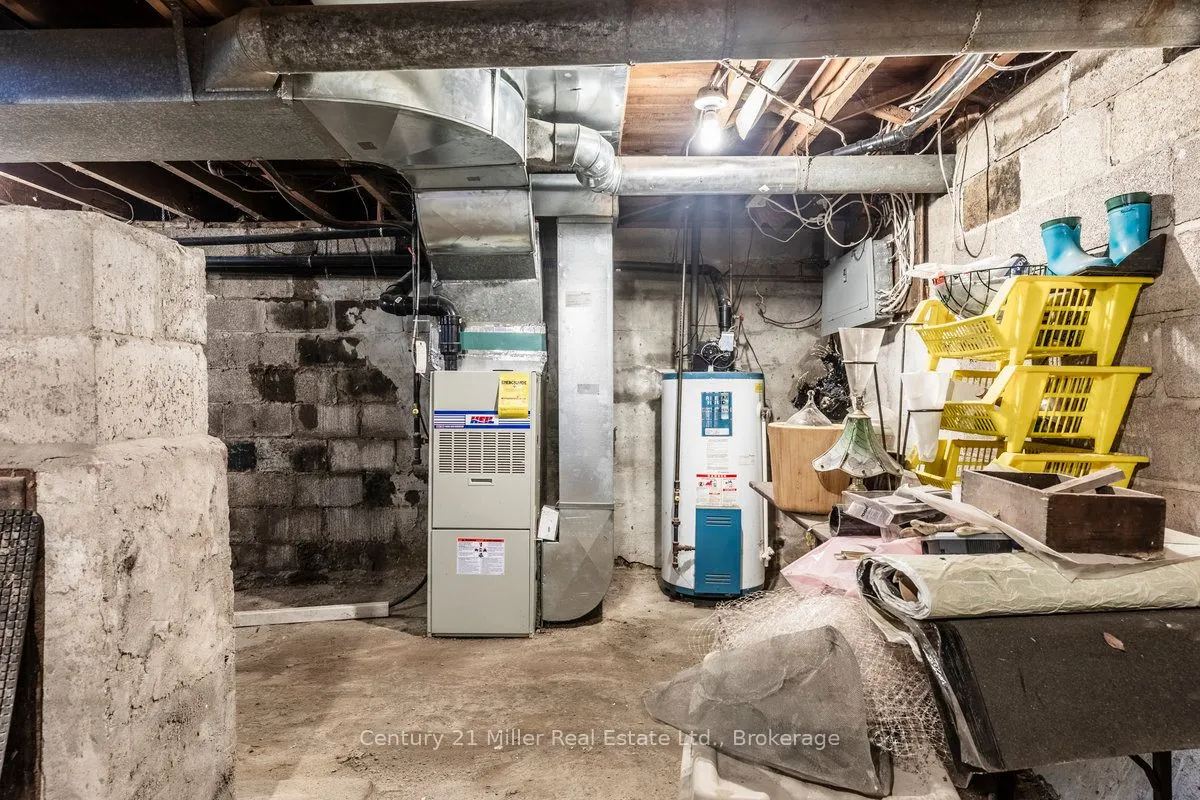
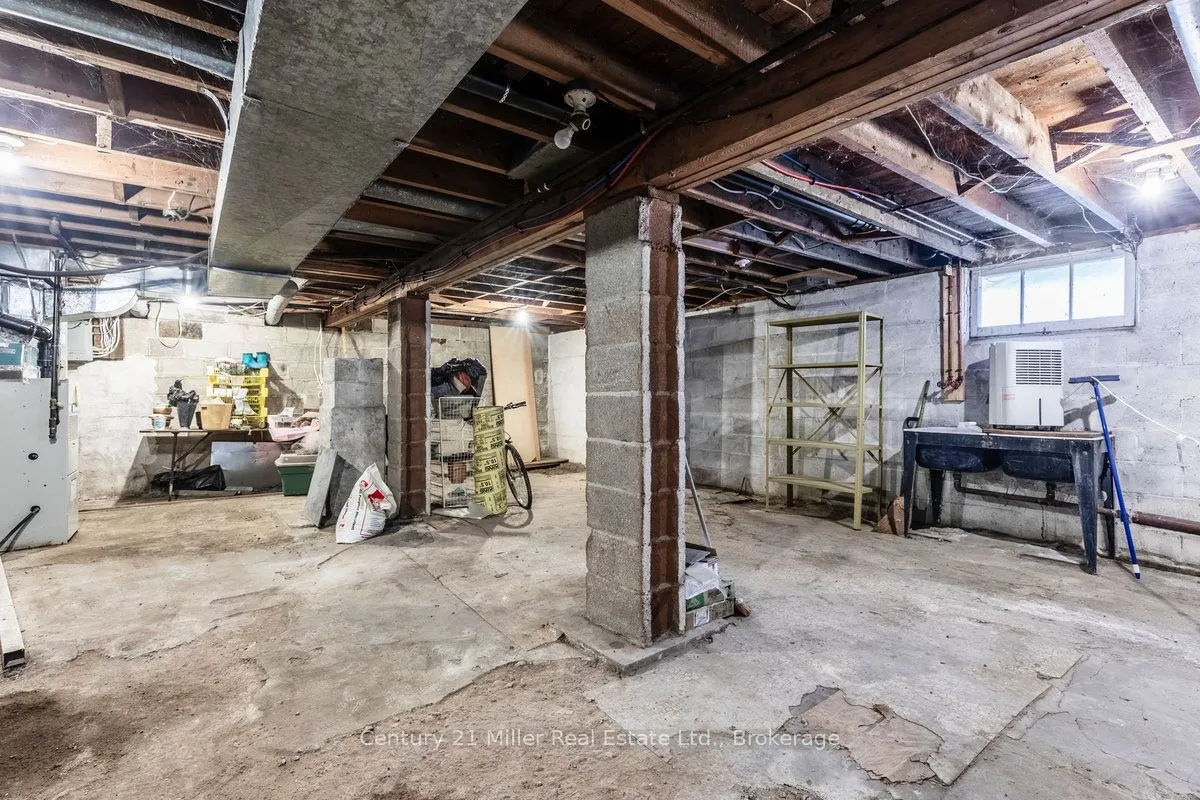
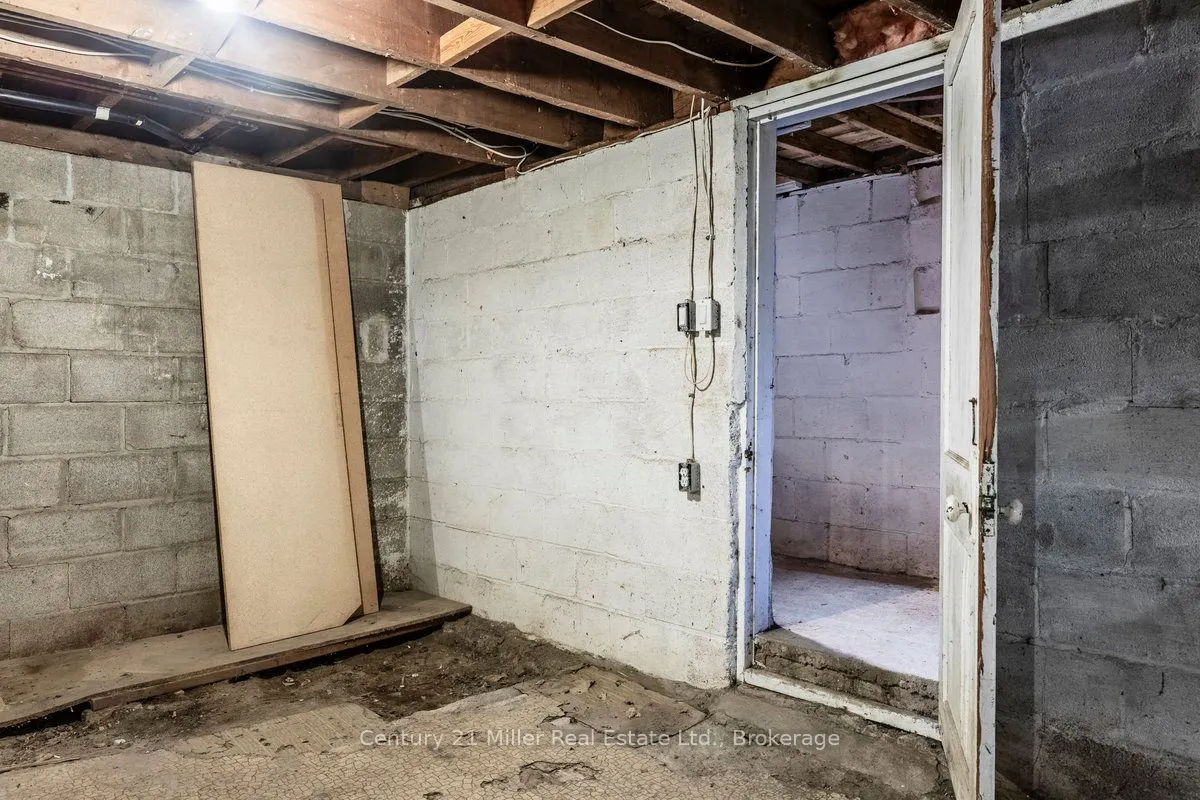
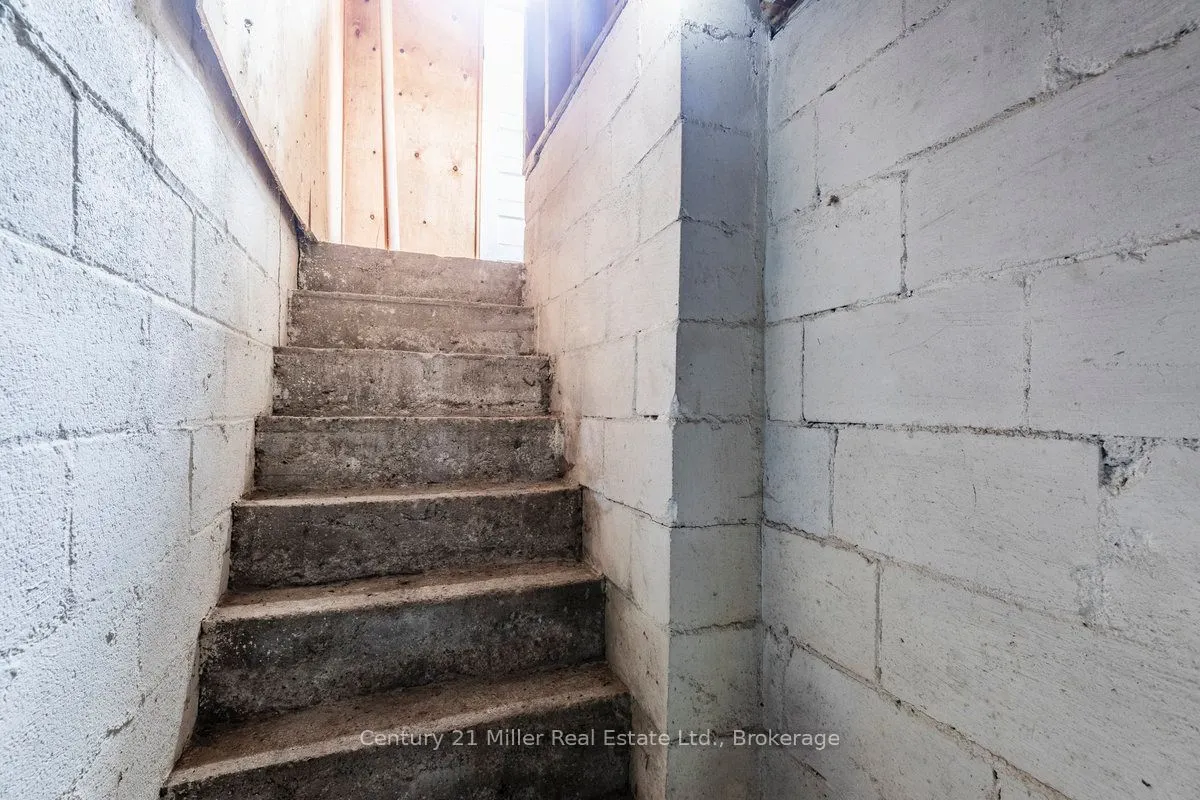
Full,Unfinished
Listed on
2026-04-30
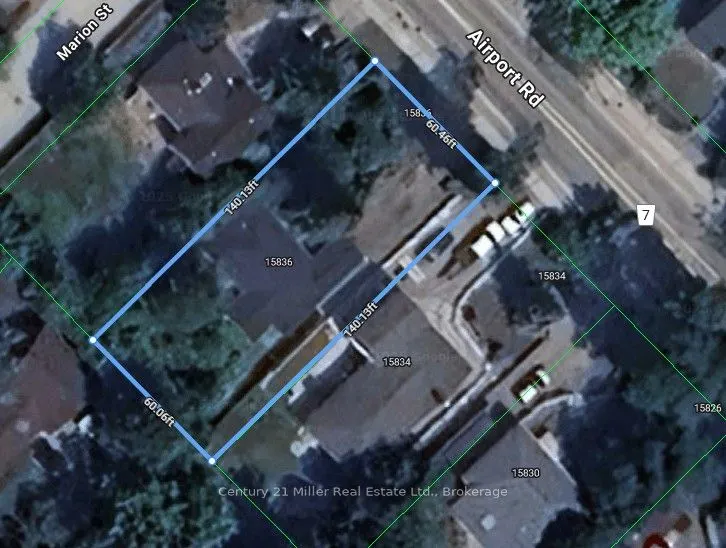
Lot size
60 x 140.13
Tax
$3,910 /yr
Days on Market
166
Approximate Age
51-99
Maintenance Fee
-
Description
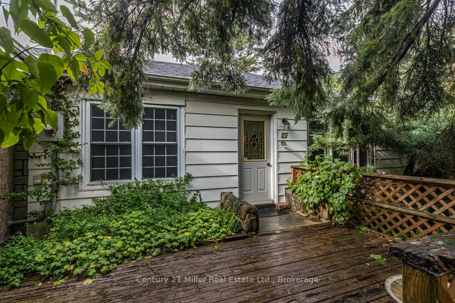
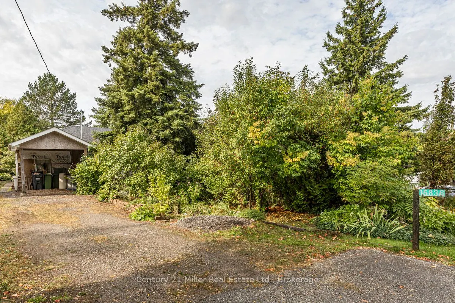
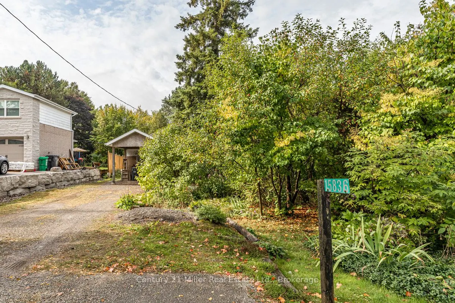
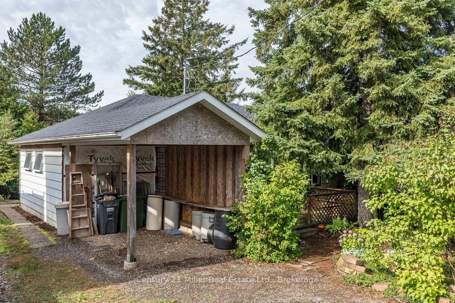
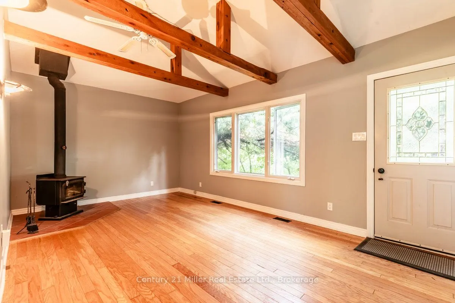
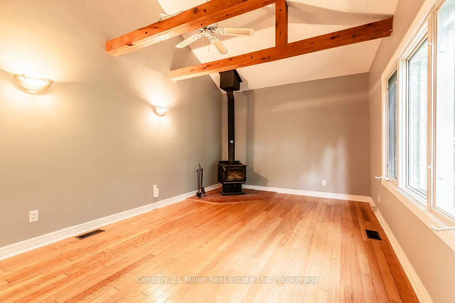
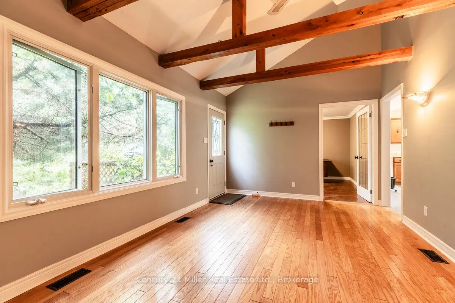
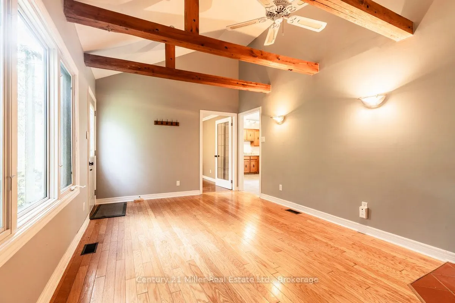
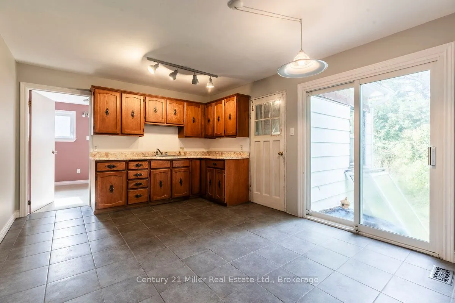
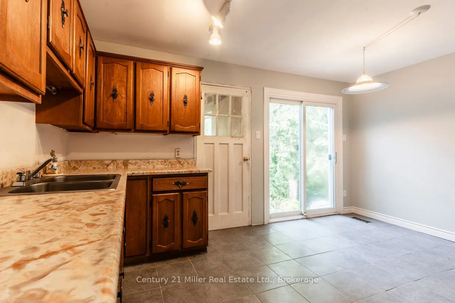
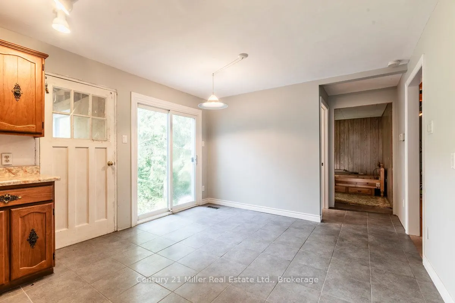
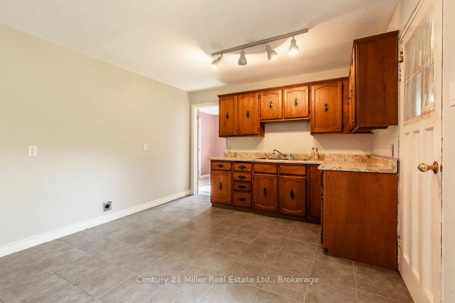
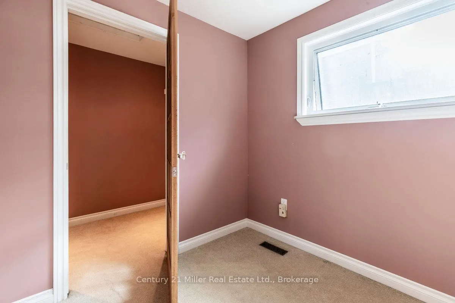
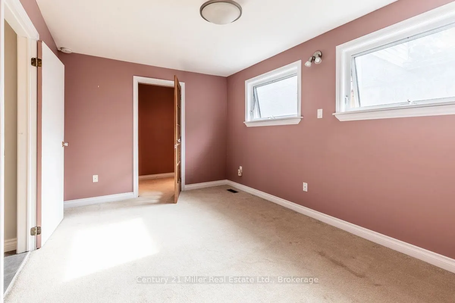
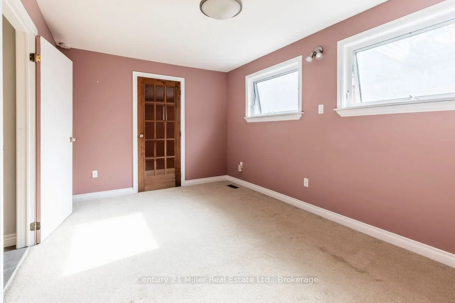
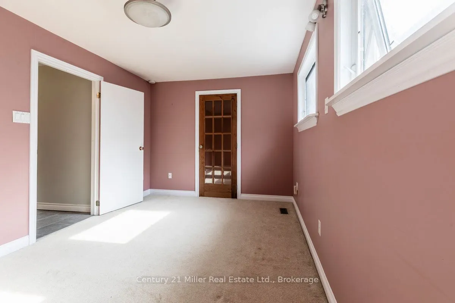
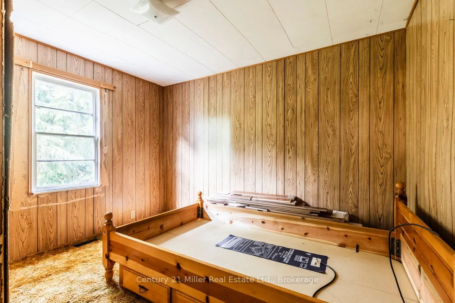
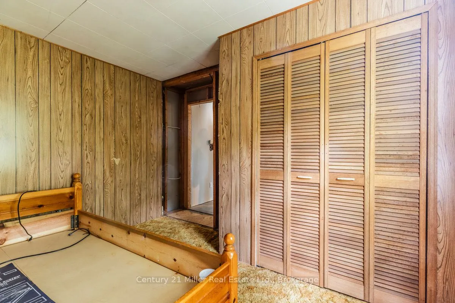
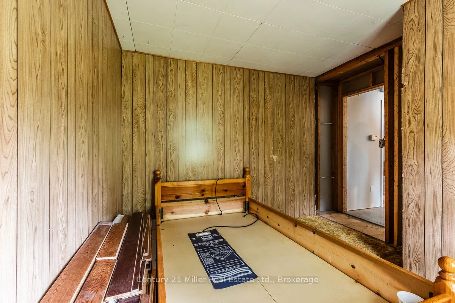
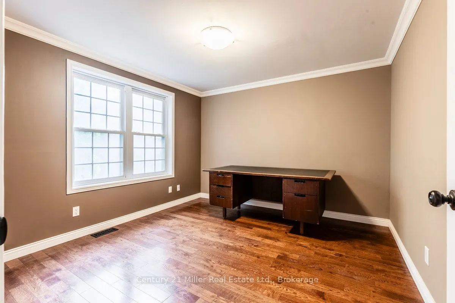
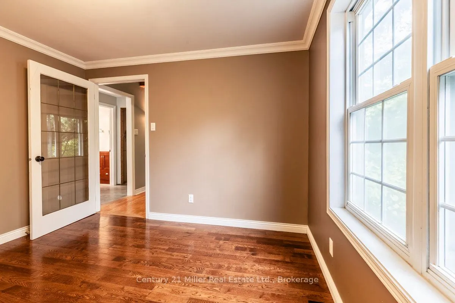
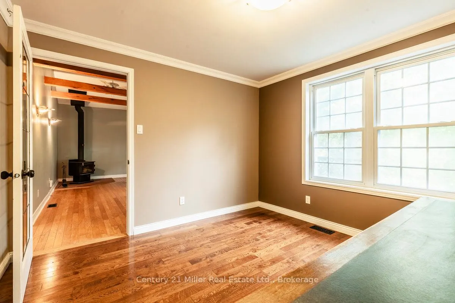
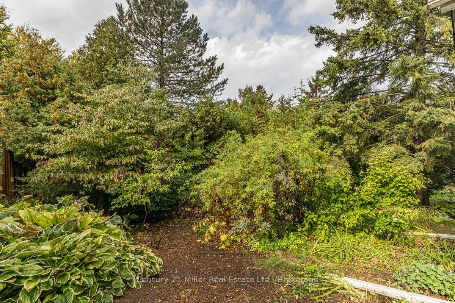
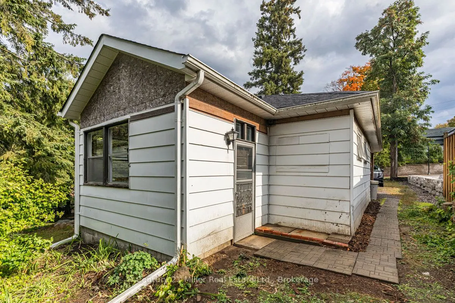
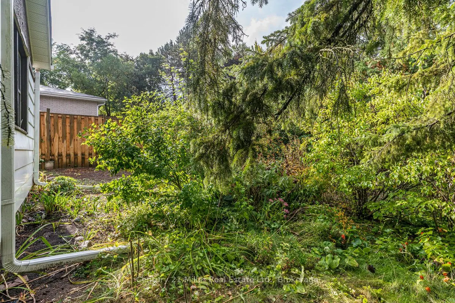
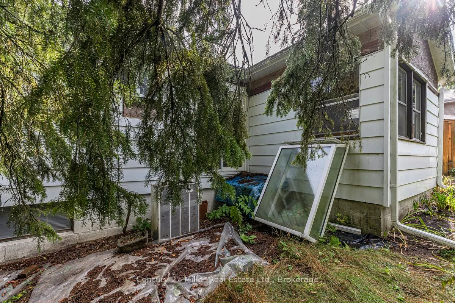
Opportunity knocks in one of Caledon's most desirable and fast-growing neighbourhoods. This charming 2-bedroom bungalow with office and mudroom sits on a large 60 x 140 lot, offering outstanding potential for builders, investors, and renovators alike. The home features a spacious living room with va...ulted ceiling, exposed beam construction, and a cozy wood-burning stove. With over 930 sq. ft. of living space, this property provides a solid foundation for your vision whether you're looking to renovate, expand, or build new. Updates include the roof, furnace, water heater, electrical to copper, plumbing, windows and sliding door giving peace of mind while you plan your next steps. Surrounded by many new custom homes, this location is ideal for those seeking to maximize value in a highly desirable setting with convenient access to amenities, transit, and major routes. Builders, investors, and visionaries this is your chance to create something remarkable in Caledon.
Full Property Details
Interior
Bedrooms
2
Total Bedrooms
2
Washrooms
1
Square Footage
700-1100 sqft
Basement
Full,Unfinished
Heating Source
Gas
Heating Fuel
Forced Air
Air Conditioning
Central Air
Family Room
No
Kitchens
1
Total Kitchens
1
Fireplace Features
Yes
Bedrooms
2
Total Bedrooms
2
Washrooms
1
Square Footage
700-1100 sqft
Basement
Full,Unfinished
Heating Source
Gas
Heating Fuel
Forced Air
Air Conditioning
Central Air
Family Room
No
Kitchens
1
Total Kitchens
1
Fireplace Features
Yes
Exterior
Depth
140.13
Front
60.46
Driveway
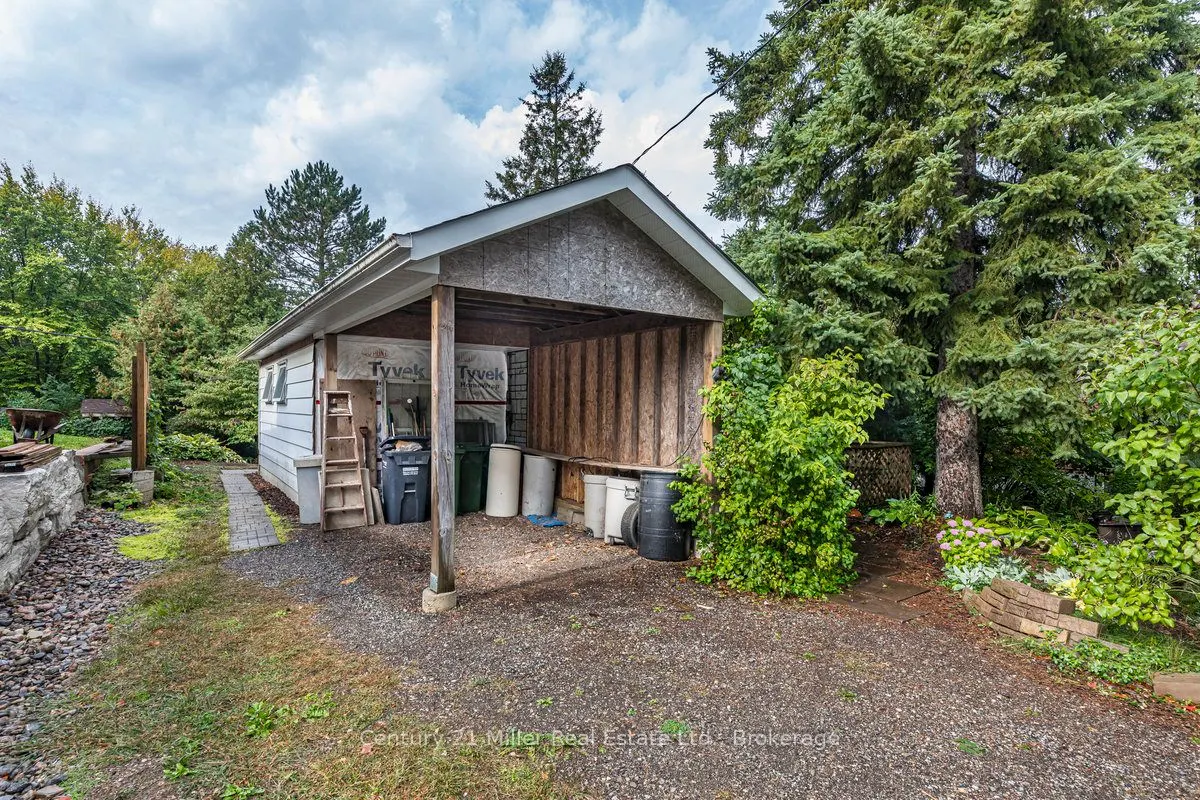
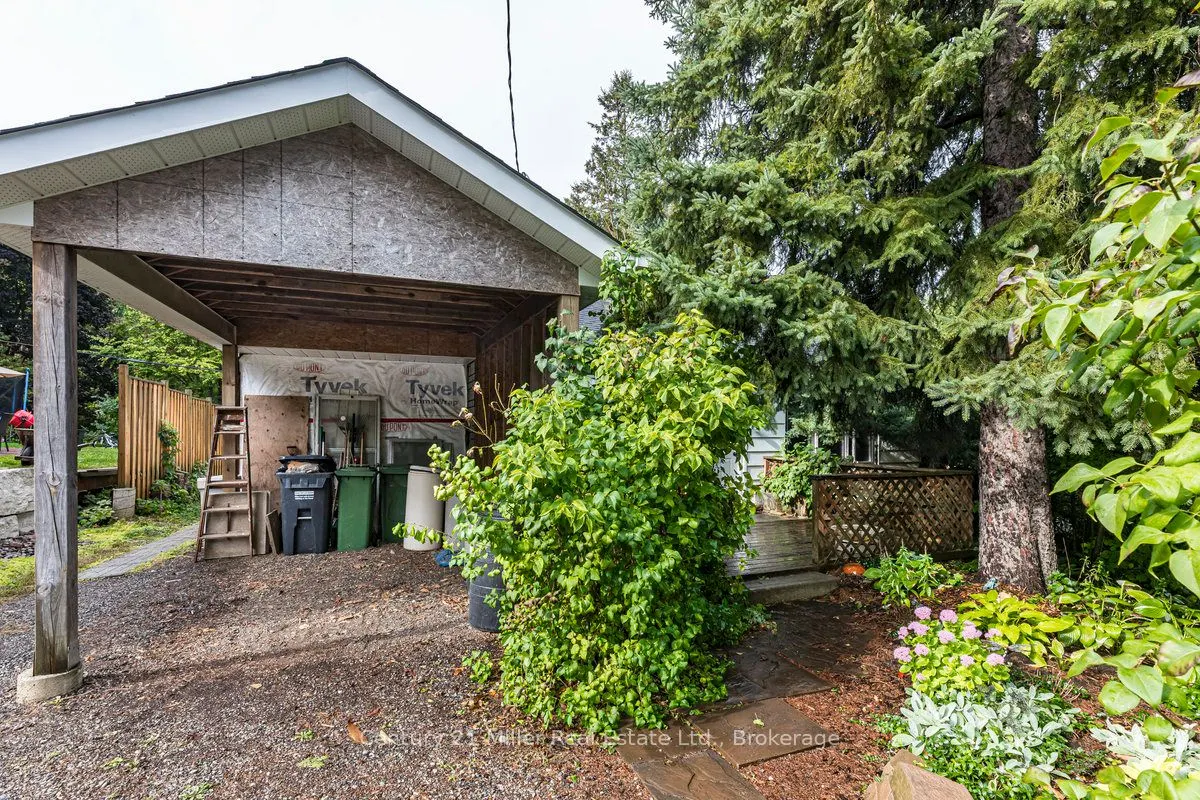
Front Yard Parking,Covered
Lot Size
60 x 140.13 ft
Pool
None
Parking Spaces
4
Total Parking Spaces
5.00
Parking Description
None
Garage Spaces
0
Depth
140.13
Front
60.46
Driveway
Front Yard Parking,Covered
Lot Size
60 x 140.13 ft
Pool
None
Parking Spaces
4
Total Parking Spaces
5.00
Parking Description
None
Garage Spaces
0
Building Description
Style
1 Storey/Apt
Home Type
House
Subtype
Detached
Year Built
51-99
Property Orientation
South
Exterior Finish
Aluminum Siding,Vinyl Siding
Sewers
Sewers
Water Supply
Municipal
Possession Date
No Data
Style
1 Storey/Apt
Home Type
House
Subtype
Detached
Year Built
51-99
Property Orientation
South
Exterior Finish
Aluminum Siding,Vinyl Siding
Sewers
Sewers
Water Supply
Municipal
Possession Date
No Data
Community
Community
Caledon East
Community
Caledon East
Taxes & Fees
Taxes
$3,910 /yr
Tax Year
2025
Occupancy
Vacant
Taxes
$3,910 /yr
Tax Year
2025
Occupancy
Vacant
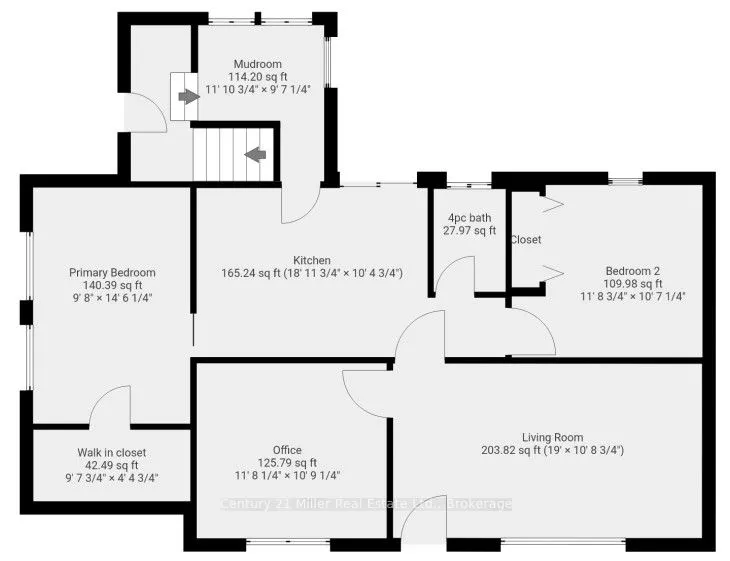
Room Types
Bedroom
-
Dimensions 14.53 x 9.68 feet
140.65 sqft
Bedroom 2
-
Dimensions 11.75 x 10.6 feet
124.55 sqft
Kitchen
-
Dimensions 18.96 x 10.4 feet
197.18 sqft
Living Room
-
Dimensions 19 x 10.73 feet
203.87 sqft
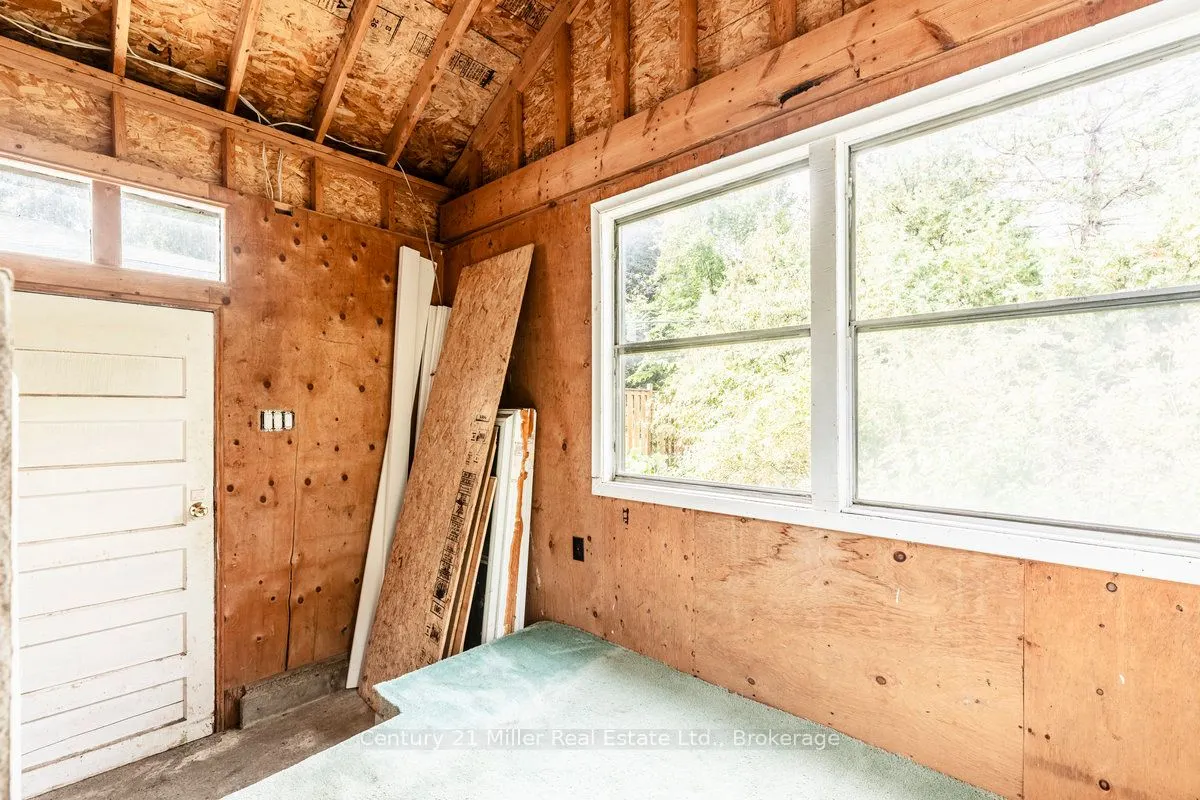
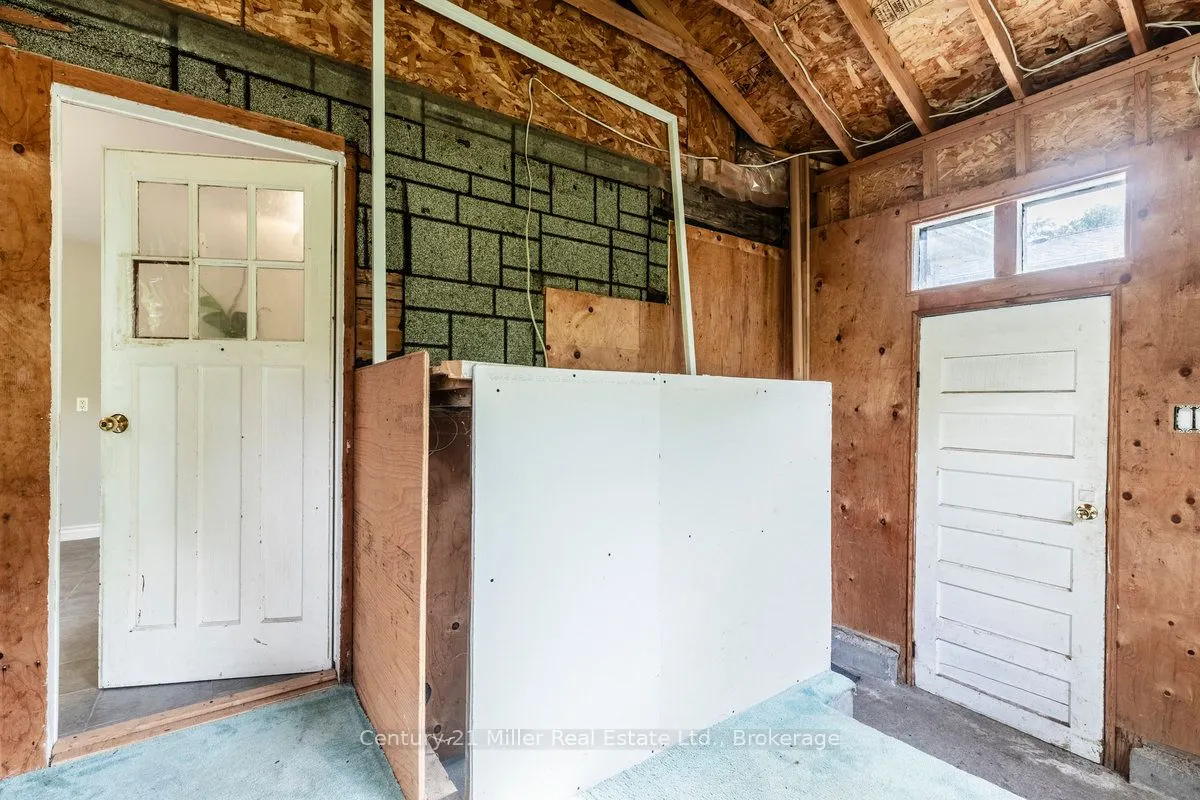
Mud Room
-
Dimensions 11.91 x 9.61 feet
114.46 sqft
Office
-
Dimensions 11.68 x 10.76 feet
125.68 sqft
Similar Properties(No results)
Mortgage Calculator
Calculate your estimated monthly mortgage payment
Price
$799,900
$
%
%
Total cost of mortgage
$0
Monthly payment
By clicking Save, we will calculate your estimated mortgage for all properties using the saved values (down payment percentage, interest rate, and amortization).
The accuracy and applicability of this calculator are not guaranteed.