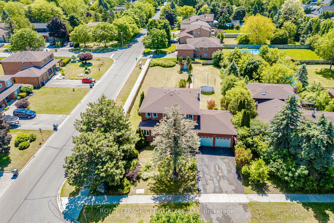
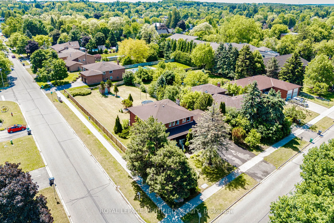
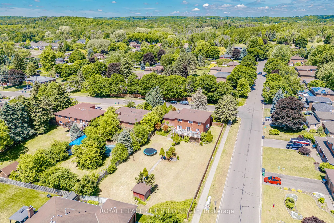
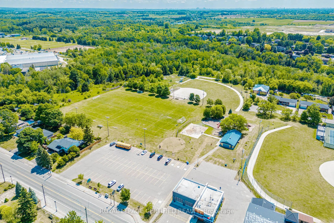
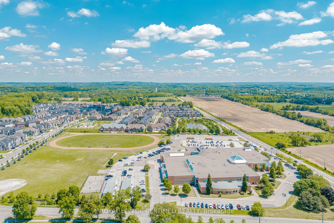
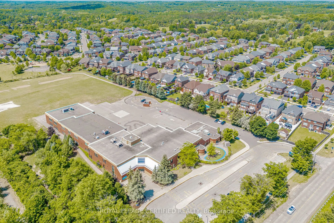
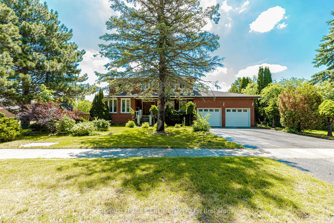
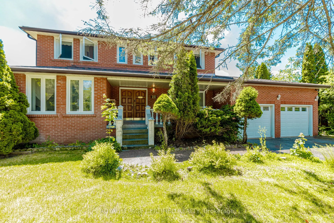
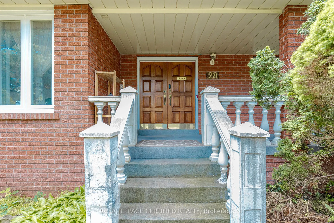
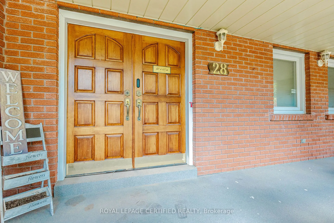
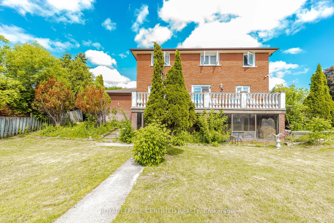
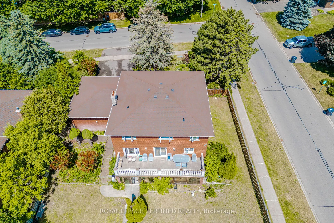
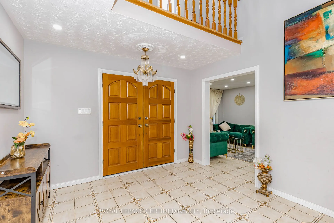
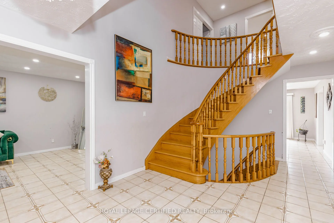
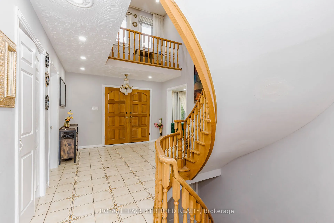
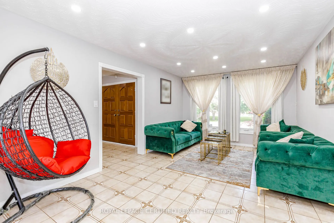
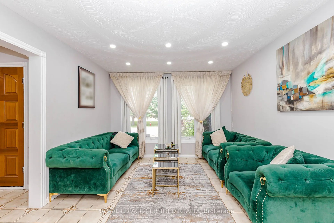
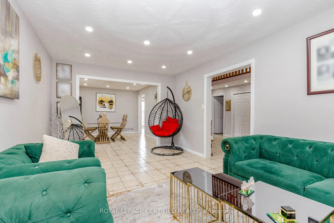
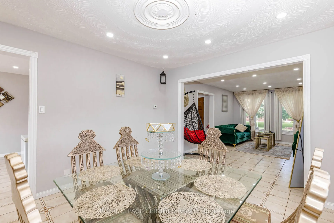
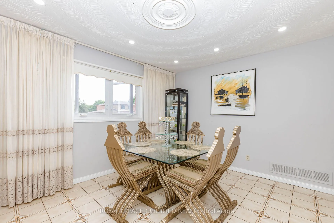
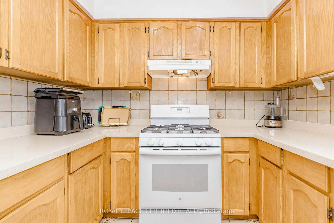
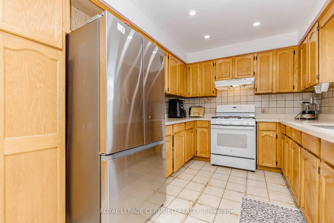
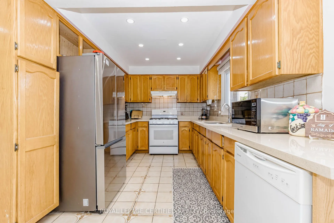
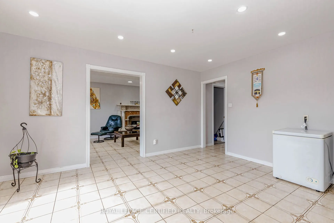
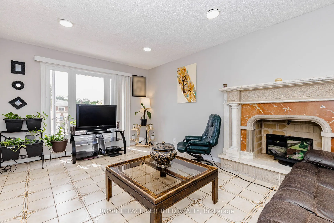
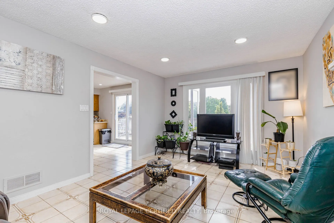
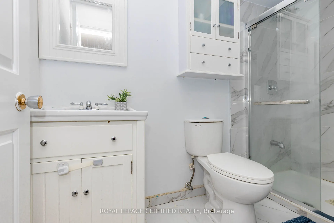
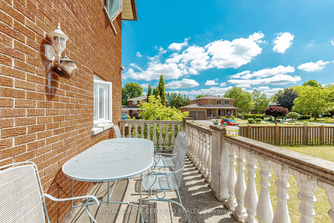
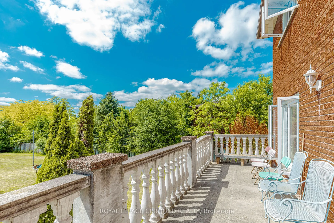
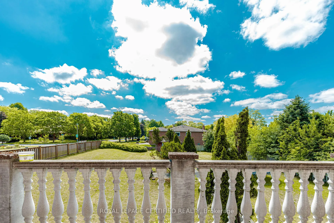
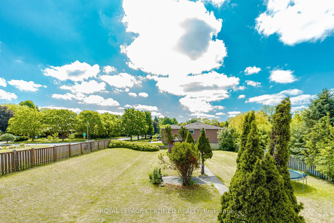
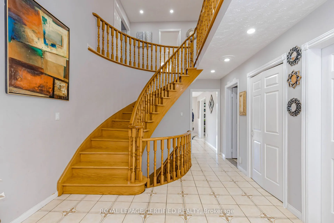
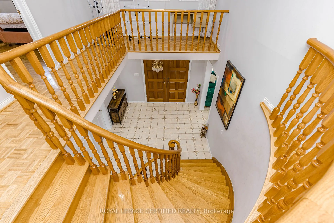
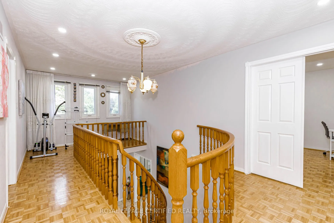
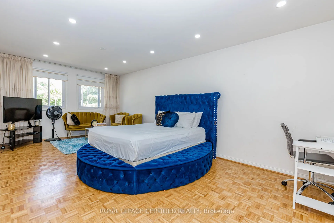
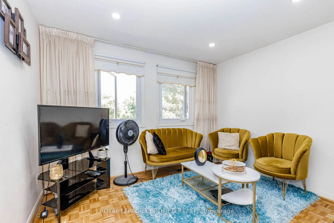
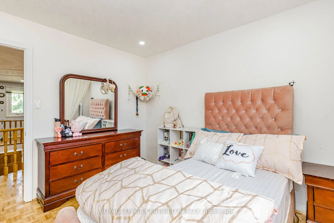
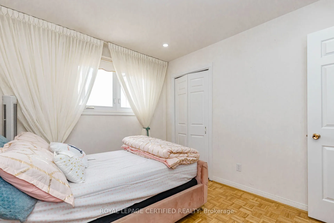
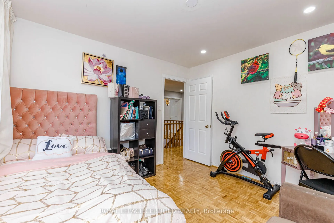
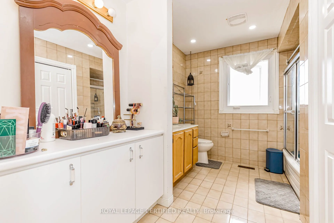
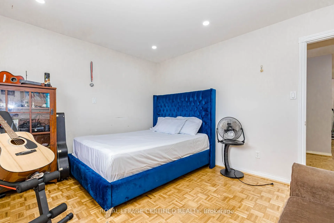
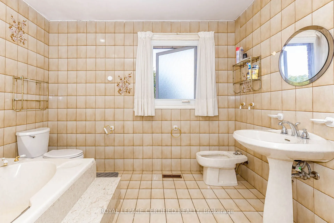
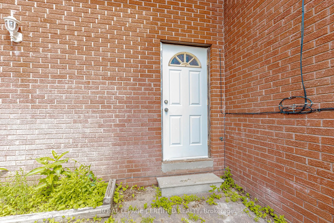
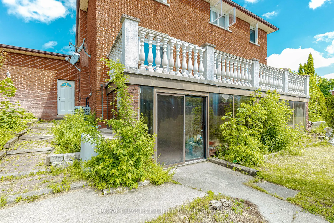
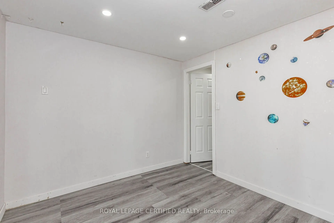
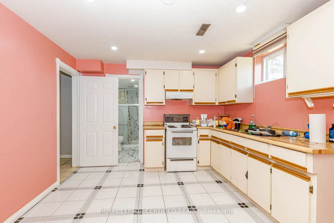
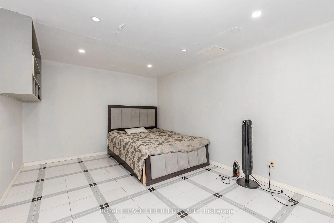
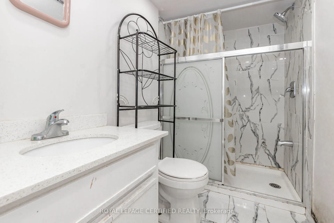
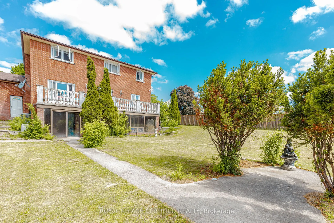
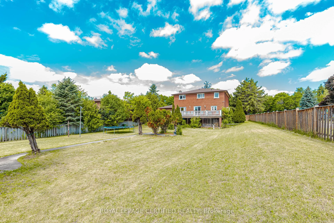
Welcome!! to this Beautifully maintained Home,Nestled on a Sprawling 72x197 Feet * Premium Corner Lot* where your creative vision can flourish for present Living & future development opportunity. Nestled in the heart of charming Caledon East - Vibrant Community that perfectly blends Rural charm wit...h Tranquility & modern Convenience. This Spacious recently painted Home offers 5+3 Bedrooms, 6 Washrooms, with Walk-out Basement. The inviting Main Floor showcases a Office Room with 3 Pc- Ensuite, Separate Warm Family Room , Formal Dinning Room and Bright Living Room with all over New Portlights, W/O to Balcony picturesqueing inviting Big Backyard, ideal for comfortable Family living and Effortless entertaining. This home is steps from Caledon Community Center, Local Good rating Schools, School bus route, Many Parks, Restaurants, and the Scenic Caledon Trails. With its combination of modern Amenities, Spacious design, and Excellent Location, this Home provides the perfect balance of Comfort, and Convenience for todays Lifestyle!!
Full Property Details
Interior
Bedrooms
5
Bedrooms Plus
3
Total Bedrooms
8
Washrooms
6
Square Footage
2000-2500 sqft
Basement
Finished with Walk-Out
Heating Source
Gas
Heating Fuel
Forced Air
Air Conditioning
Central Air
Family Room
Yes
Kitchens
1
Kitchens Plus
1
Total Kitchens
2
Fireplace Features
Yes
Bedrooms
5
Bedrooms Plus
3
Total Bedrooms
8
Washrooms
6
Square Footage
2000-2500 sqft
Basement
Finished with Walk-Out
Heating Source
Gas
Heating Fuel
Forced Air
Air Conditioning
Central Air
Family Room
Yes
Kitchens
1
Kitchens Plus
1
Total Kitchens
2
Fireplace Features
Yes
Exterior
Depth
197.67
Front
72.87
Driveway
Private
Lot Size
73 x 197.67 ft
Pool
None
Parking Spaces
4
Total Parking Spaces
6.00
Parking Description
Attached
Garage Spaces
2
Depth
197.67
Front
72.87
Driveway
Private
Lot Size
73 x 197.67 ft
Pool
None
Parking Spaces
4
Total Parking Spaces
6.00
Parking Description
Attached
Garage Spaces
2
Building Description
Style
2-Storey
Home Type
House
Subtype
Detached
Property Orientation
North
Exterior Finish
Brick
Sewers
Sewers
Water Supply
Municipal
Possession Date
10/30/2026
Style
2-Storey
Home Type
House
Subtype
Detached
Property Orientation
North
Exterior Finish
Brick
Sewers
Sewers
Water Supply
Municipal
Possession Date
10/30/2026
Community
Community
Caledon East
Community
Caledon East
Taxes & Fees
Taxes
$6,370 /yr
Tax Year
2025
Occupancy
Owner+Tenant
Taxes
$6,370 /yr
Tax Year
2025
Occupancy
Owner+Tenant
Room Types
Bedroom
Closet, Window
Dimensions 18.9 x 10.99 feet
207.71 sqft
Bedroom 2
Closet, Window
Dimensions 10.66 x 9.81 feet
104.57 sqft
Bedroom 3
Closet, Window
Dimensions 12.63 x 10.7 feet
135.14 sqft
Bedroom 4
Closet, Window
Dimensions 11.15 x 11.48 feet
128 sqft
Bedroom 5
3 Pc Ensuite, W/O To Garden
Dimensions 10.1 x 9.81 feet
99.08 sqft
Breakfast
Combined w/Kitchen, W/O To Balcony
Dimensions 14.07 x 10.93 feet
153.79 sqft
Dining Room
Window, Tile Floor
Dimensions 12.96 x 11.29 feet
146.32 sqft
Family Room
Pot Lights, 2 Way Fireplace, Large Window
Dimensions 20.47 x 11.29 feet
231.11 sqft
Kitchen
Eat-in Kitchen, Tile Floor, Window
Dimensions 13.81 x 8.86 feet
122.36 sqft
Living Room
Window, Tile Floor
Dimensions 17.45 x 11.38 feet
198.58 sqft
Office
3 Pc Ensuite, Tile Floor
Dimensions 9.97 x 11.42 feet
113.86 sqft
Primary Bedroom
4 Pc Ensuite, Closet, Window
Dimensions 21.52 x 12.04 feet
259.1 sqft
Similar Properties(No results)
Mortgage Calculator
Calculate your estimated monthly mortgage payment
Price
$1,549,000
$
%
%
Total cost of mortgage
$0
Monthly payment
By clicking Save, we will calculate your estimated mortgage for all properties using the saved values (down payment percentage, interest rate, and amortization).
The accuracy and applicability of this calculator are not guaranteed.