Sign In or Create a Free Account to see full details of this property
Key Facts
Key facts for 87 James Walker Avenue
Property Type
House, 2-Storey
Parking
Built-In 2 garage, 4 parking
MLS #
W13670942
Size
3500-5000 sqft
Basement
Development Potential,Full,Separate Entrance
Listed on
2026-08-13
Lot size
13 x 35.07
Tax
$9,635 /yr
Days on Market
61
Approximate Age
-
Maintenance Fee
-
Description
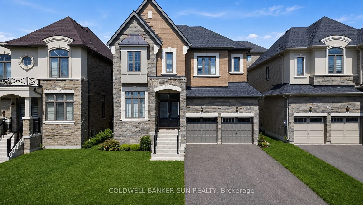
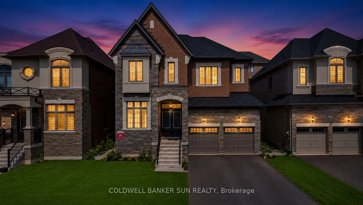
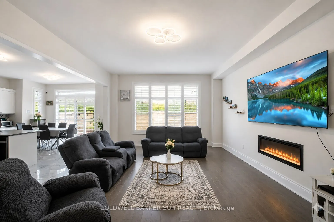
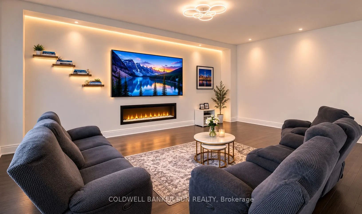
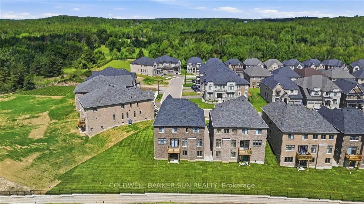
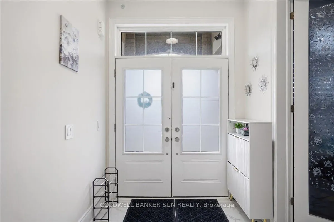
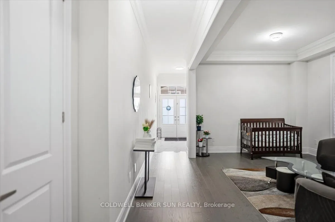
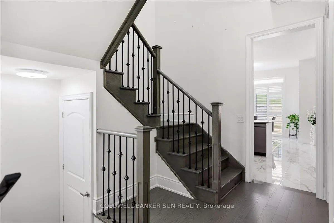
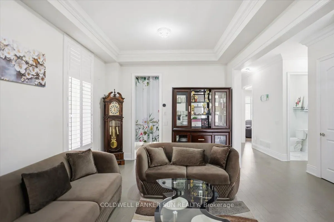
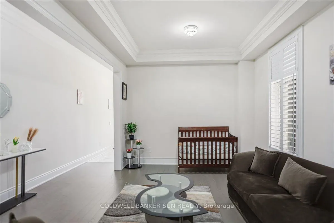
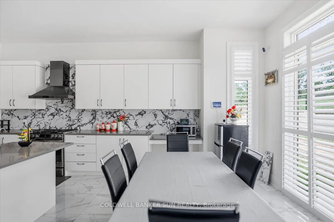
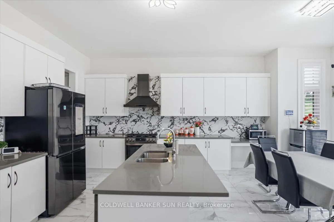
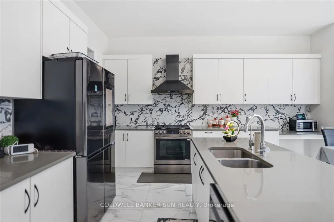
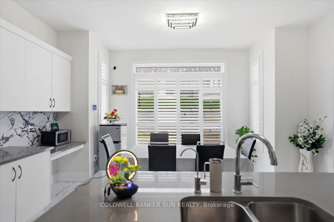
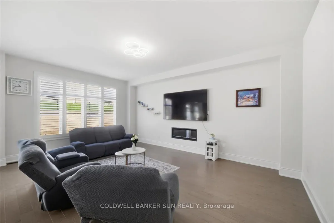
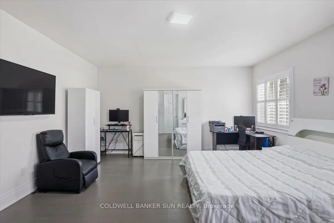
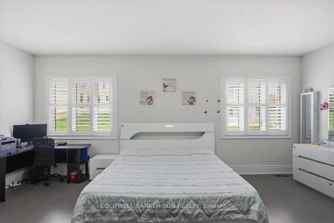
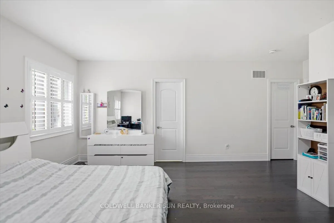
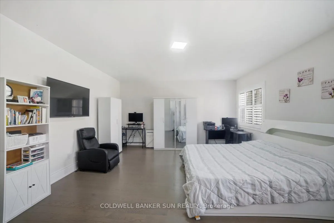
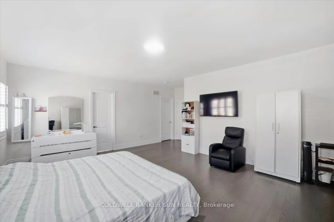
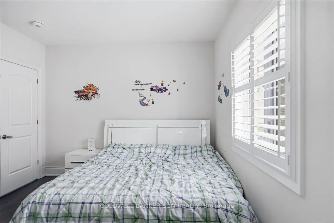
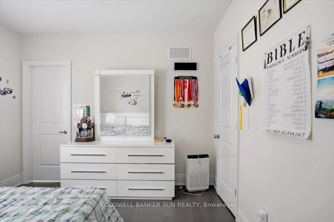
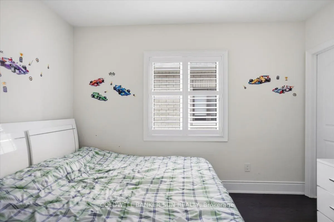
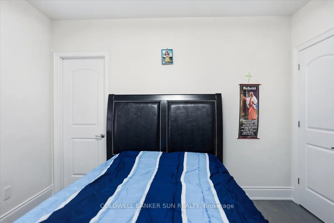
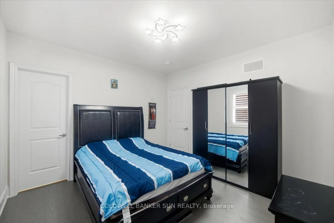
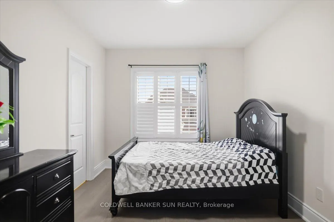
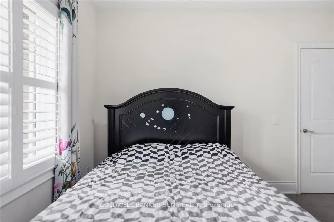
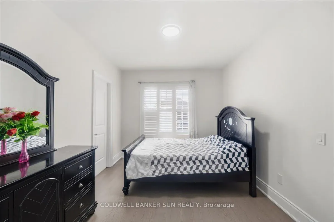
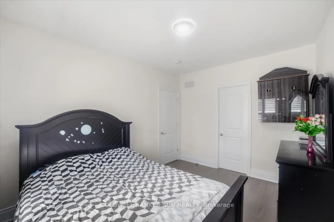
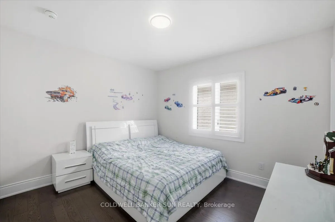
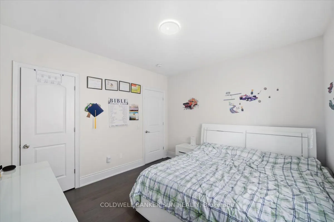
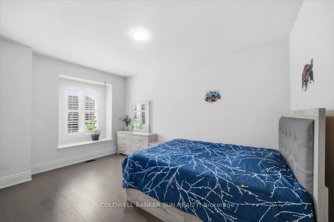
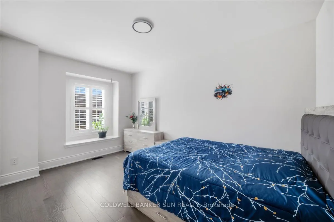
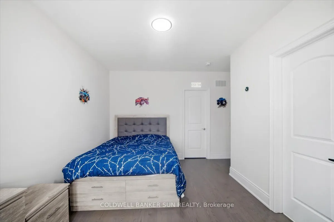
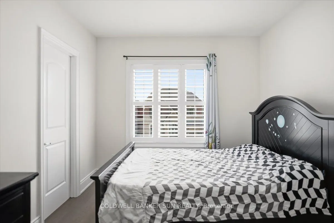
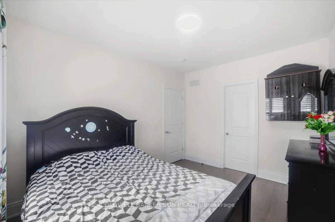
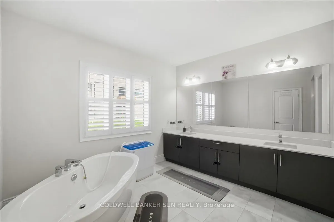
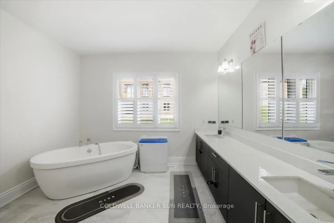
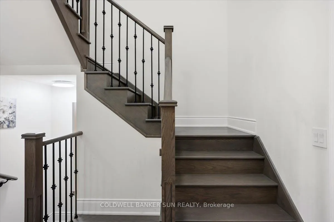
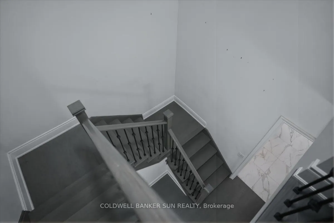
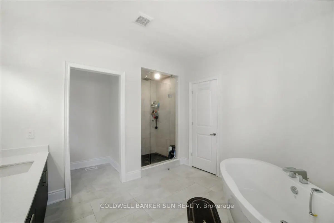
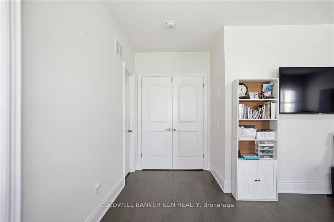
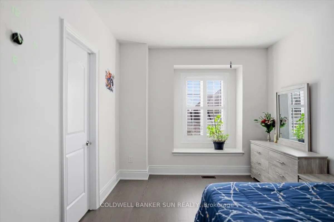
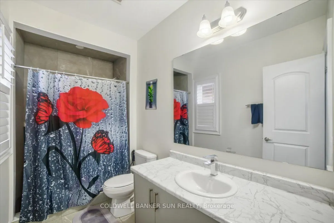
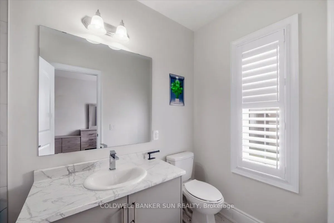
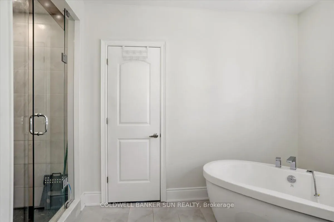
Welcome to this exceptional luxury residence in the prestigious Castles of Caledon community in Caledon East. Situated on a premium 44-foot lot, this nearly new, fully detached home offers over 4,500 sq. ft. of beautifully designed total living space, combining elegance, comfort, and functionality. ...The striking stone and stucco exterior creates impressive curb appeal, while the thoughtfully designed interior features a spacious family room, an inviting combined living and dining area, and a private main-floor den-ideal for a home office, study, or additional living space. At the heart of the home is a stunning chef-inspired kitchen, complete with premium stainless steel appliances, a large center island, ample cabinetry, and contemporary finishes, making it perfect for both everyday living and entertaining. Rich hardwood flooring and elegant crown molding flow throughout, enhancing the home's sophisticated character. The upper level boasts five generously sized bedrooms and five full bathrooms, including a luxurious primary retreat featuring a spacious walk-in closet and a spa-like 5-piece ensuite. A separate side entrance leads to the unfinished basement, offering endless possibilities for future customization, additional living space, or potential income opportunities. Move-in ready and meticulously maintained, this remarkable property presents a rare opportunity to own a luxury home in one of Caledon East's most sought-after communities, close to parks, schools, amenities, and major commuter routes. Experience modern luxury, exceptional space, and outstanding value in the heart of Caledon East.
Full Property Details
Interior
Bedrooms
5
Total Bedrooms
5
Washrooms
6
Square Footage
3500-5000 sqft
Basement
Development Potential,Full,Separate Entrance
Heating Source
Gas
Heating Fuel
Forced Air
Air Conditioning
Central Air
Family Room
Yes
Kitchens
1
Total Kitchens
1
Fireplace Features
No
Bedrooms
5
Total Bedrooms
5
Washrooms
6
Square Footage
3500-5000 sqft
Basement
Development Potential,Full,Separate Entrance
Heating Source
Gas
Heating Fuel
Forced Air
Air Conditioning
Central Air
Family Room
Yes
Kitchens
1
Total Kitchens
1
Fireplace Features
No
Exterior
Depth
35.07
Front
13.4
Driveway
Private Double
Lot Size
13 x 35.07 ft
Pool
None
Parking Spaces
4
Total Parking Spaces
6.00
Parking Description
Built-In
Garage Spaces
2
Depth
35.07
Front
13.4
Driveway
Private Double
Lot Size
13 x 35.07 ft
Pool
None
Parking Spaces
4
Total Parking Spaces
6.00
Parking Description
Built-In
Garage Spaces
2
Building Description
Style
2-Storey
Home Type
House
Subtype
Detached
Property Orientation
West
Exterior Finish
Brick
Sewers
Sewers
Water Supply
Municipal
Possession Date
No Data
Style
2-Storey
Home Type
House
Subtype
Detached
Property Orientation
West
Exterior Finish
Brick
Sewers
Sewers
Water Supply
Municipal
Possession Date
No Data
Community
Community
Caledon East
Community
Caledon East
Taxes & Fees
Taxes
$9,635 /yr
Tax Year
2026
Occupancy
Owner
Taxes
$9,635 /yr
Tax Year
2026
Occupancy
Owner
Room Types
Bedroom 2
3 Pc Ensuite, Walk-In Closet(s)
Dimensions 11.58 x 12.6 feet
145.91 sqft
Bedroom 3
3 Pc Ensuite, Walk-In Closet(s)
Dimensions 10.37 x 12.99 feet
134.71 sqft
Bedroom 4
3 Pc Ensuite, Walk-In Closet(s)
Dimensions 10.17 x 14.99 feet
152.45 sqft
Bedroom 5
3 Pc Ensuite, Walk-In Closet(s)
Dimensions 11.98 x 11.98 feet
143.52 sqft
Breakfast
-
Dimensions 16.57 x 10.99 feet
182.1 sqft
Great Room
-
Dimensions 14.99 x 21 feet
314.79 sqft
Kitchen
-
Dimensions 16.57 x 9.09 feet
150.62 sqft
Library
-
Dimensions 8.5 x 10.99 feet
93.42 sqft
Living Room
-
Dimensions 11.38 x 21 feet
238.98 sqft
Primary Bedroom
4 Pc Ensuite, Walk-In Closet(s)
Dimensions 20.18 x 16.17 feet
326.31 sqft
Similar Properties(No results)
Mortgage Calculator
Calculate your estimated monthly mortgage payment
Price
$1,690,000
$
%
%
Total cost of mortgage
$0
Monthly payment
By clicking Save, we will calculate your estimated mortgage for all properties using the saved values (down payment percentage, interest rate, and amortization).
The accuracy and applicability of this calculator are not guaranteed.