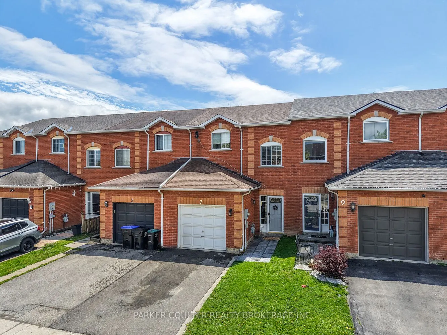
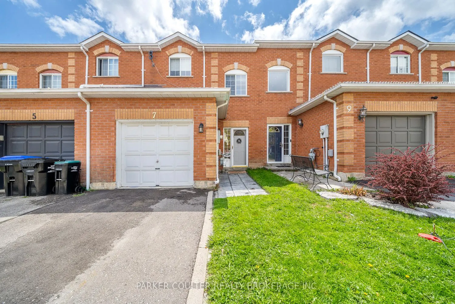
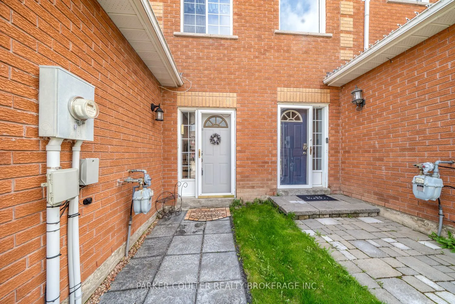
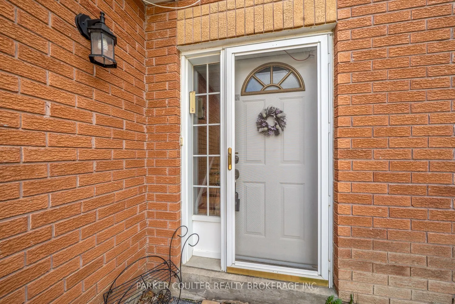
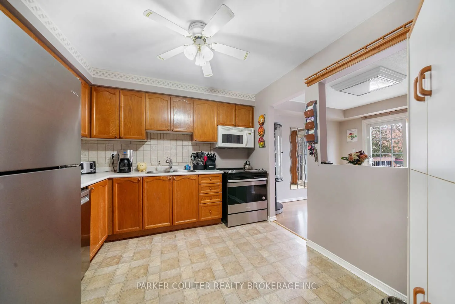
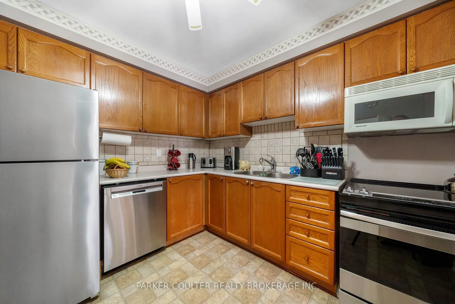
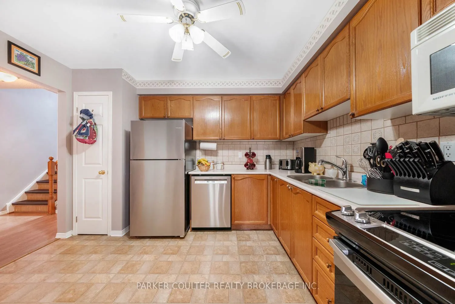
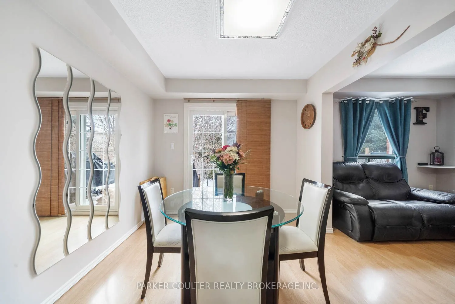
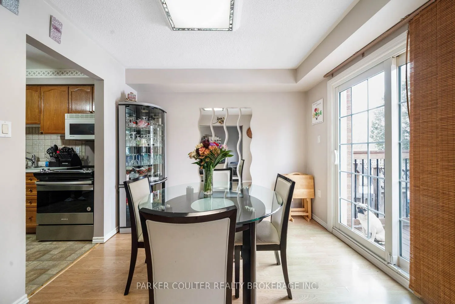
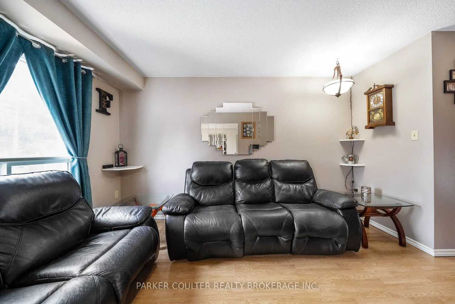
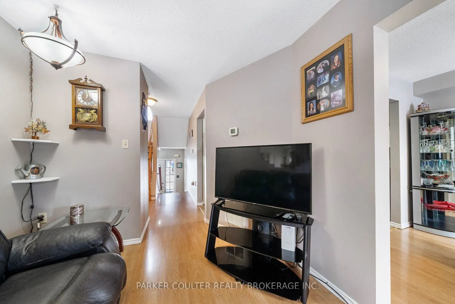
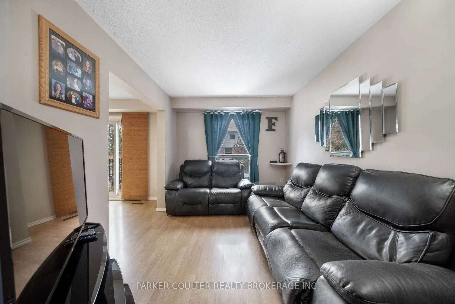
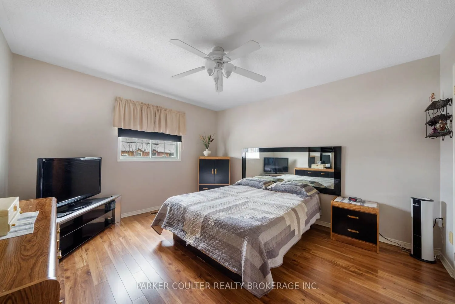
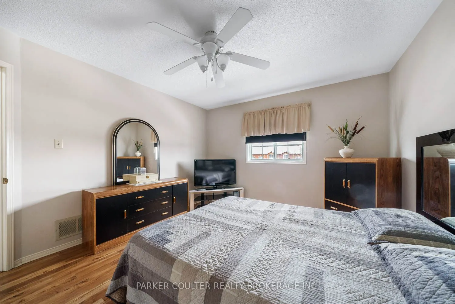
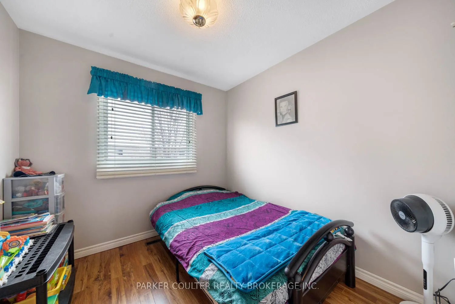
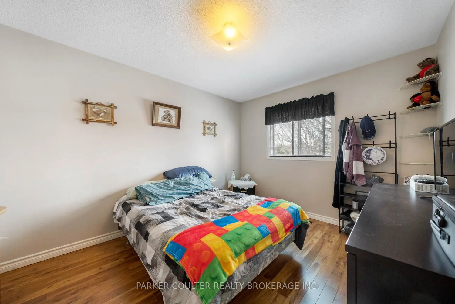
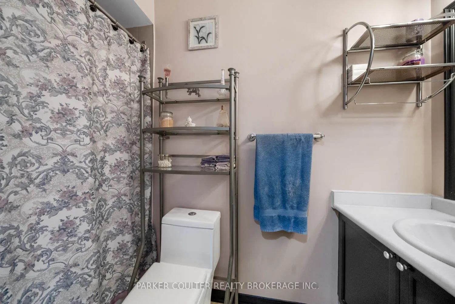
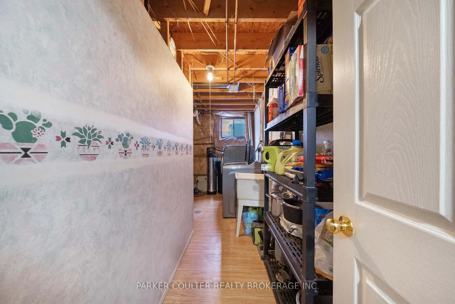
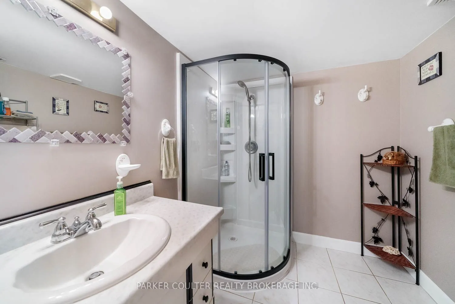
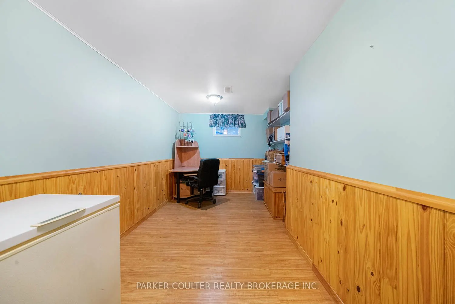
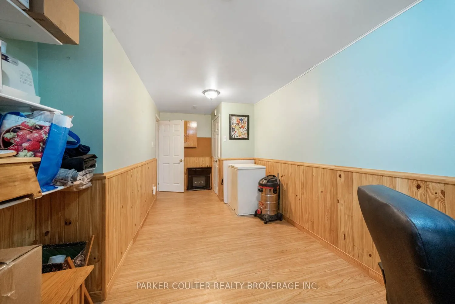
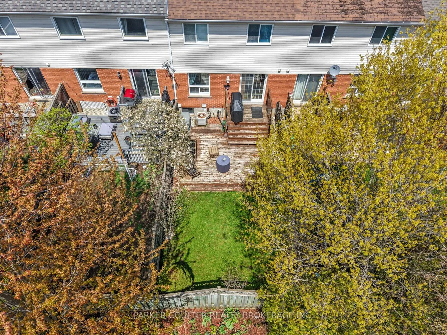
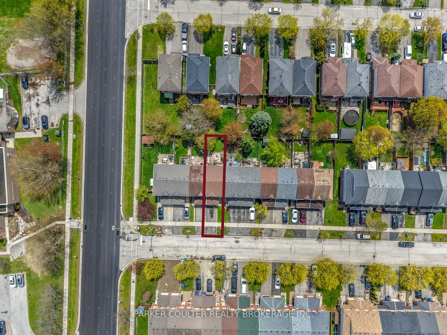
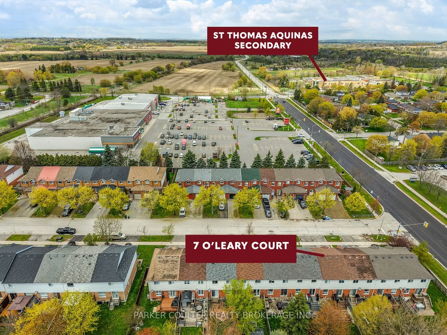
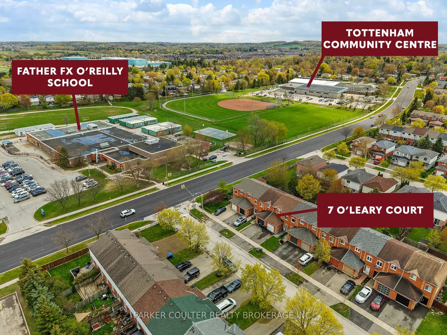
Charming Family Home in Desirable Tottenham Neighbourhood! Welcome to 7 O'Leary Court, the perfect home for first-time buyers or growing families! Nestled on a quiet court, this 4-bedroom, 2-bathroom home offers a warm and inviting atmosphere with convenience at your doorstep. Located just minutes f...rom schools, parks, and golf courses, this is an ideal place to call home. Step inside to a well laid out main floor featuring a bright living and dining area with a walkout to the fully fenced backyard, perfect for kids, pets, and entertaining. The kitchen is well-equipped with stainless steel appliances, ample counter space, and generous storage to make meal prep a breeze. Upstairs, you'll find three spacious bedrooms and a full bathroom, including the primary suite. The lower level is mostly finished (aside from utility areas) and offers an additional bedroom and bathroom, making it a great space for guests, a home office, or a recreation room. This home also features a one-car attached garage and a paved driveway, providing plenty of parking and convenience. Don't miss this fantastic opportunity to own a beautiful home in a sought-after location! Schedule your viewing today!
Full Property Details
Interior
Bedrooms
3
Bedrooms Plus
1
Total Bedrooms
4
Washrooms
2
Square Footage
1100-1500 sqft
Basement
Partially Finished
Heating Source
Gas
Heating Fuel
Forced Air
Air Conditioning
Central Air
Family Room
No
Kitchens
1
Total Kitchens
1
Fireplace Features
No
Bedrooms
3
Bedrooms Plus
1
Total Bedrooms
4
Washrooms
2
Square Footage
1100-1500 sqft
Basement
Partially Finished
Heating Source
Gas
Heating Fuel
Forced Air
Air Conditioning
Central Air
Family Room
No
Kitchens
1
Total Kitchens
1
Fireplace Features
No
Exterior
Depth
98.42
Front
19.68
Driveway
Private
Lot Size
20 x 98.42 ft
Pool
None
Parking Spaces
3
Total Parking Spaces
3.00
Parking Description
Attached
Garage Spaces
1
Zoning
R3-9
Depth
98.42
Front
19.68
Driveway
Private
Lot Size
20 x 98.42 ft
Pool
None
Parking Spaces
3
Total Parking Spaces
3.00
Parking Description
Attached
Garage Spaces
1
Zoning
R3-9
Building Description
Style
2-Storey
Home Type
Townhome
Subtype
Att/Row/Townhouse
Year Built
31-50
Property Orientation
South
Exterior Finish
Brick Front
Sewers
Sewers
Water Supply
Municipal
Possession Date
No Data
Style
2-Storey
Home Type
Townhome
Subtype
Att/Row/Townhouse
Year Built
31-50
Property Orientation
South
Exterior Finish
Brick Front
Sewers
Sewers
Water Supply
Municipal
Possession Date
No Data
Community
Community
Tottenham
Community
Tottenham
Taxes & Fees
Taxes
$2,981 /yr
Tax Year
2025
Occupancy
Owner
Taxes
$2,981 /yr
Tax Year
2025
Occupancy
Owner
Room Types
Bathroom
3 Pc Bath
Dimensions - feet
0 sqft
Bathroom
4 Pc Bath
Dimensions - feet
0 sqft
Bedroom 2
-
Dimensions 12.34 x 10.07 feet
124.26 sqft
Bedroom 3
-
Dimensions 8.6 x 8.43 feet
72.5 sqft
Bedroom 4
-
Dimensions 13.48 x 10.24 feet
138.04 sqft
Dining Room
-
Dimensions 10.24 x 9.25 feet
94.72 sqft
Kitchen
-
Dimensions 11.68 x 10.17 feet
118.79 sqft
Living Room
-
Dimensions 13.48 x 9.15 feet
123.34 sqft
Primary Bedroom
-
Dimensions 13.16 x 11.58 feet
152.39 sqft
Similar Properties(No results)
Mortgage Calculator
Calculate your estimated monthly mortgage payment
Price
$599,999
$
%
%
Total cost of mortgage
$0
Monthly payment
By clicking Save, we will calculate your estimated mortgage for all properties using the saved values (down payment percentage, interest rate, and amortization).
The accuracy and applicability of this calculator are not guaranteed.