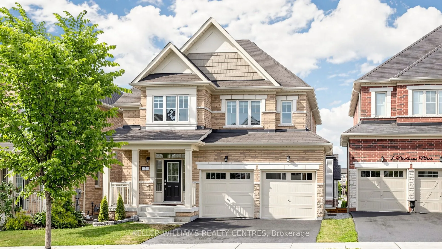
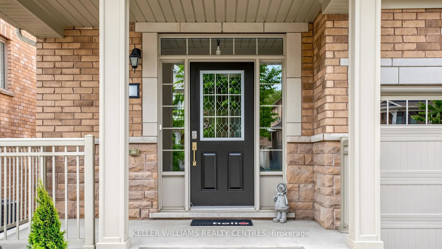
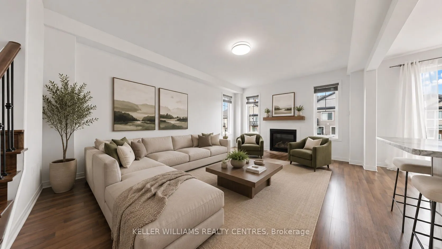
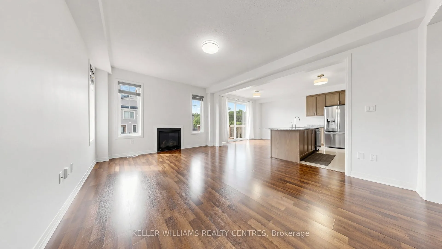
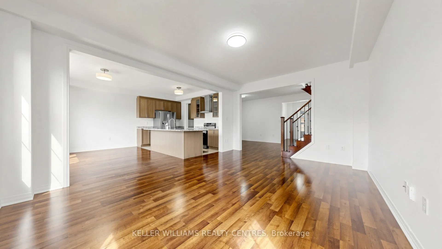
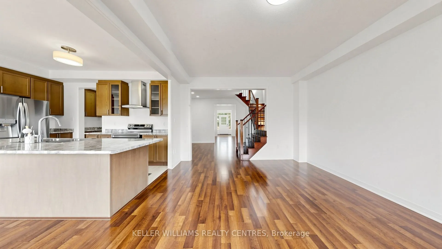
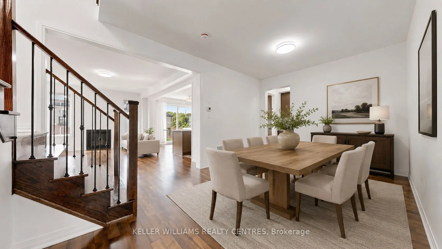
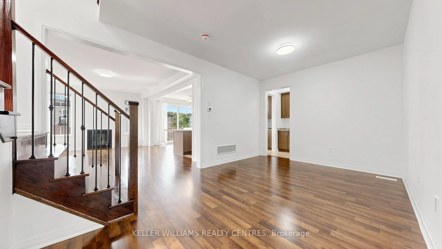
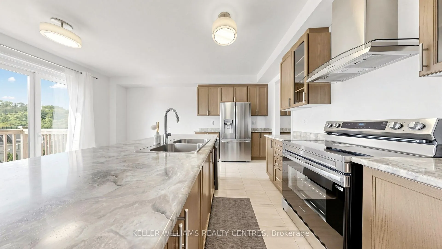
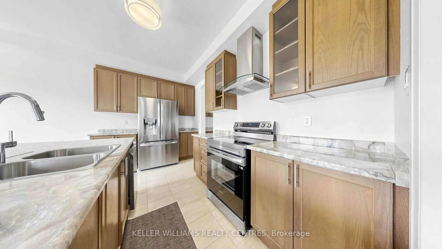
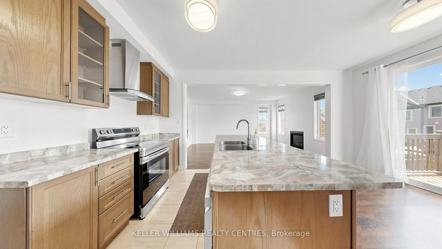
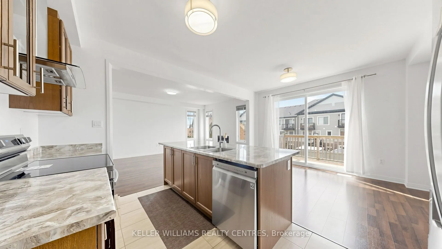
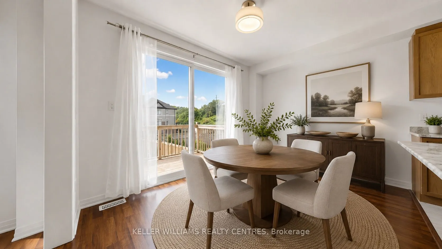
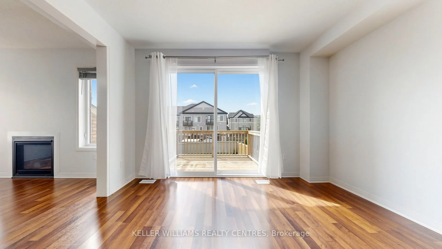
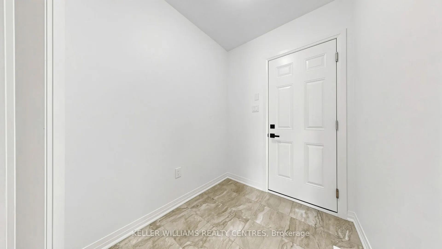
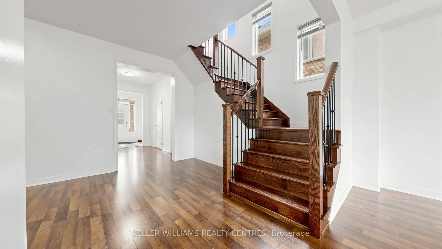
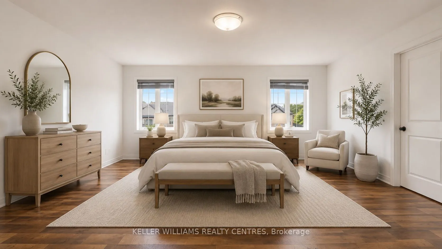
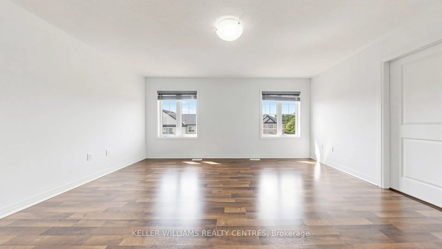
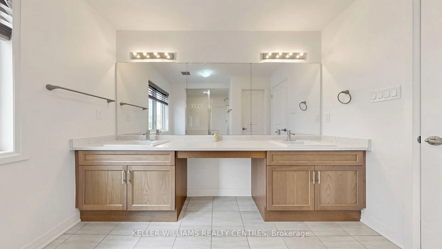
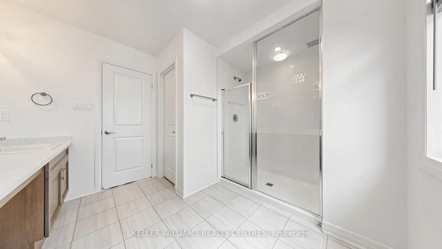
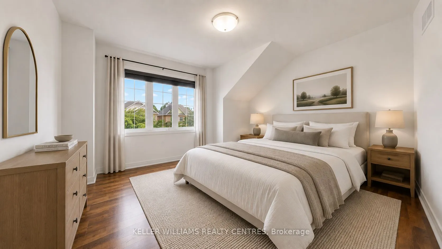
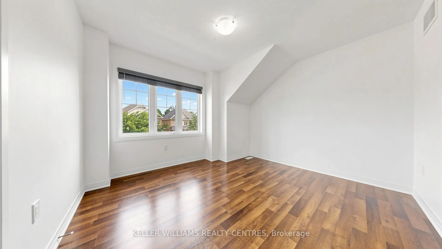
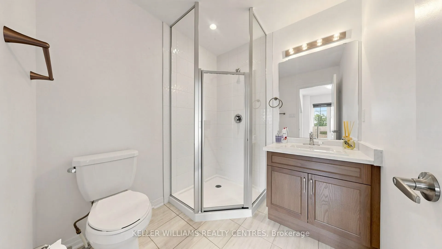
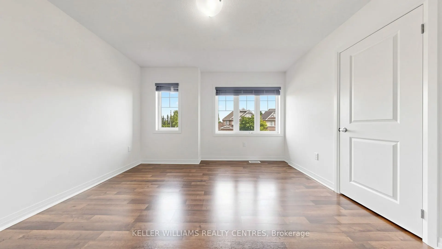
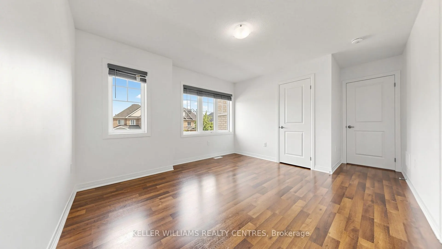
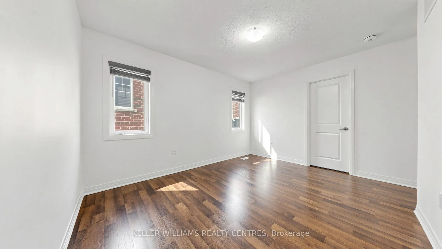
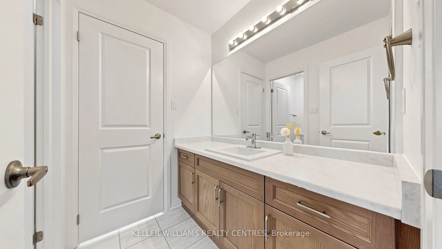
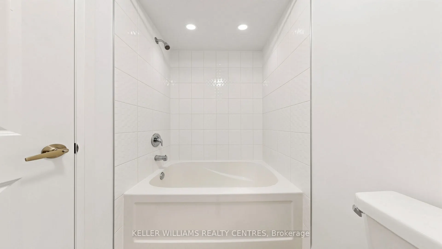
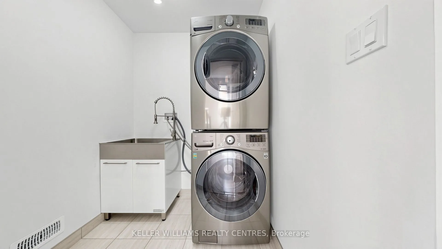
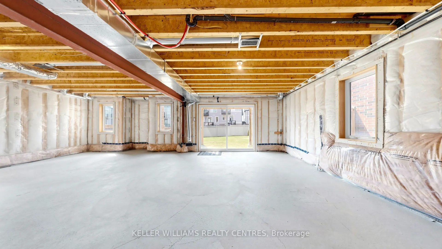
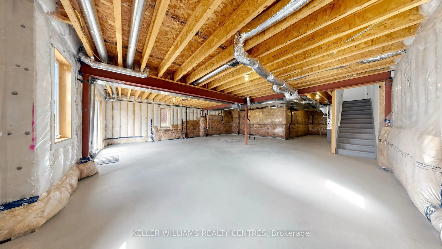
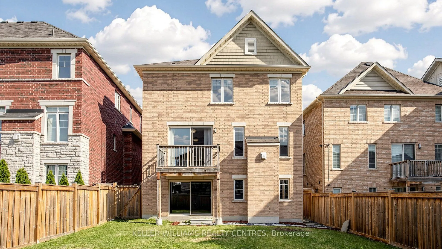
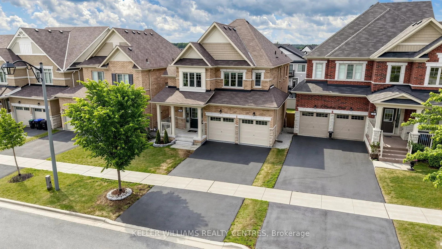
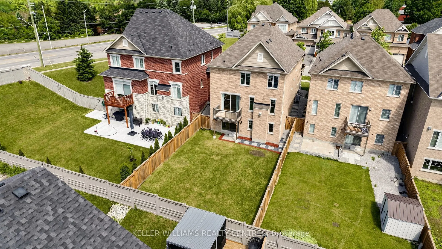
Welcome to 3 Pridham Place, a stunning, move-in ready 4-bedroom, 4-bathroom detached home sitting on a large full of potential lot. Nestled in one of Tottenham's most sought-after pockets. Offering approximately 2,500 sq ft of beautifully appointed living space, this home checks every box for the mo...dern family. Step inside and be greeted by soaring oversized doors that set the tone for the elevated finishes throughout. Rich hardwood staircases with sleek metal railings create a striking first impression, while the open-concept main floor flows effortlessly for everyday living and entertaining.The primary bedroom is a true retreat, featuring his and hers walk-in closets and a spa-inspired ensuite. A thoughtfully designed Jack & Jill bathroom serves the additional bedrooms - a layout families love. The convenience of an upstairs laundry room complete with a large stainless steel sink means no more hauling loads up and down the stairs.The walk-out basement opens a world of possibilities - whether you envision a recreation room, home gym, in-law suite, or future income potential, the space is ready for your vision. This home stands out as one of the community's most functional floor plans. Vacant and show-ready - no waiting, no prep - just move in and enjoy. Located steps from parks, schools, and all the charm that makes Tottenham such a desirable community. Don't miss your opportunity. Please note some photos have been virtually staged
Full Property Details
Interior
Bedrooms
4
Total Bedrooms
4
Washrooms
4
Square Footage
2000-2500 sqft
Basement
Walk-Out,Unfinished
Heating Source
Gas
Heating Fuel
Forced Air
Air Conditioning
Central Air
Family Room
No
Kitchens
1
Total Kitchens
1
Fireplace Features
Yes
Bedrooms
4
Total Bedrooms
4
Washrooms
4
Square Footage
2000-2500 sqft
Basement
Walk-Out,Unfinished
Heating Source
Gas
Heating Fuel
Forced Air
Air Conditioning
Central Air
Family Room
No
Kitchens
1
Total Kitchens
1
Fireplace Features
Yes
Exterior
Depth
124.7
Front
38.08
Driveway
Available
Lot Size
38 x 124.7 ft
Pool
None
Parking Spaces
4
Total Parking Spaces
6.00
Parking Description
Built-In
Garage Spaces
2
Depth
124.7
Front
38.08
Driveway
Available
Lot Size
38 x 124.7 ft
Pool
None
Parking Spaces
4
Total Parking Spaces
6.00
Parking Description
Built-In
Garage Spaces
2
Building Description
Style
2-Storey
Home Type
House
Subtype
Detached
Year Built
6-15
Property Orientation
South
Exterior Finish
Brick,Stone
Sewers
Sewers
Water Supply
Municipal
Possession Date
No Data
Style
2-Storey
Home Type
House
Subtype
Detached
Year Built
6-15
Property Orientation
South
Exterior Finish
Brick,Stone
Sewers
Sewers
Water Supply
Municipal
Possession Date
No Data
Community
Community
Tottenham
Community
Tottenham
Taxes & Fees
Taxes
$5,757 /yr
Tax Year
2026
Occupancy
Owner
Taxes
$5,757 /yr
Tax Year
2026
Occupancy
Owner
Room Types
Bedroom 2
3 Pc Bath, Large Closet
Dimensions 12.99 x 10.01 feet
130.03 sqft
Bedroom 3
3 Pc Bath, Closet
Dimensions 12.99 x 12.5 feet
162.38 sqft
Bedroom 4
3 Pc Ensuite, Closet
Dimensions 9.88 x 11.81 feet
116.68 sqft
Breakfast
Combined w/Kitchen, Carpet Free, W/O To Patio
Dimensions 10.01 x 14.01 feet
140.24 sqft
Dining Room
-
Dimensions 16.99 x 10.99 feet
186.72 sqft
Foyer
Tile Floor, W/O To Porch
Dimensions 6.4 x 9.25 feet
59.2 sqft
Great Room
Fireplace, Carpet Free, Laminate
Dimensions 18.01 x 13.02 feet
234.49 sqft
Kitchen
Tile Floor, Pantry, Access To Garage
Dimensions 8.01 x 14.01 feet
112.22 sqft
Laundry
Tile Floor, Stainless Steel Sink
Dimensions 5.64 x 5.91 feet
33.33 sqft
Primary Bedroom
4 Pc Ensuite, His and Hers Closets
Dimensions 12.6 x 17.59 feet
221.63 sqft
Similar Properties(No results)
Mortgage Calculator
Calculate your estimated monthly mortgage payment
Price
$1,049,999
$
%
%
Total cost of mortgage
$0
Monthly payment
By clicking Save, we will calculate your estimated mortgage for all properties using the saved values (down payment percentage, interest rate, and amortization).
The accuracy and applicability of this calculator are not guaranteed.