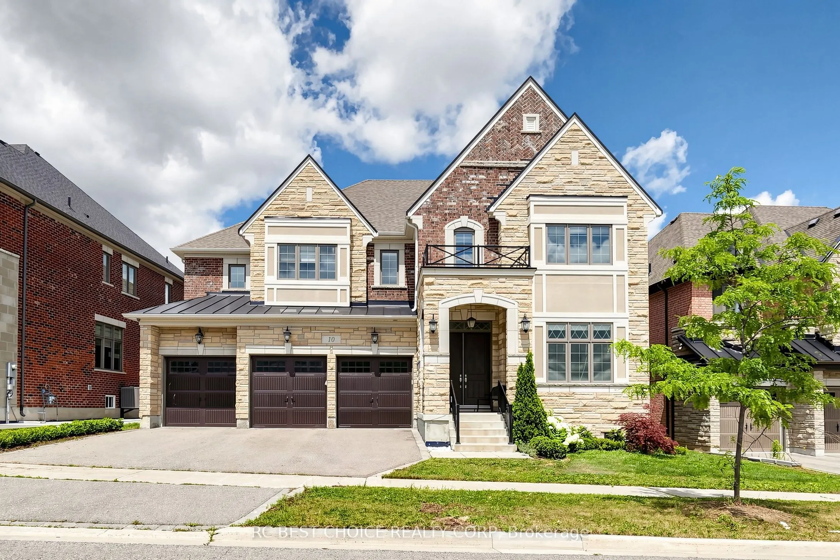
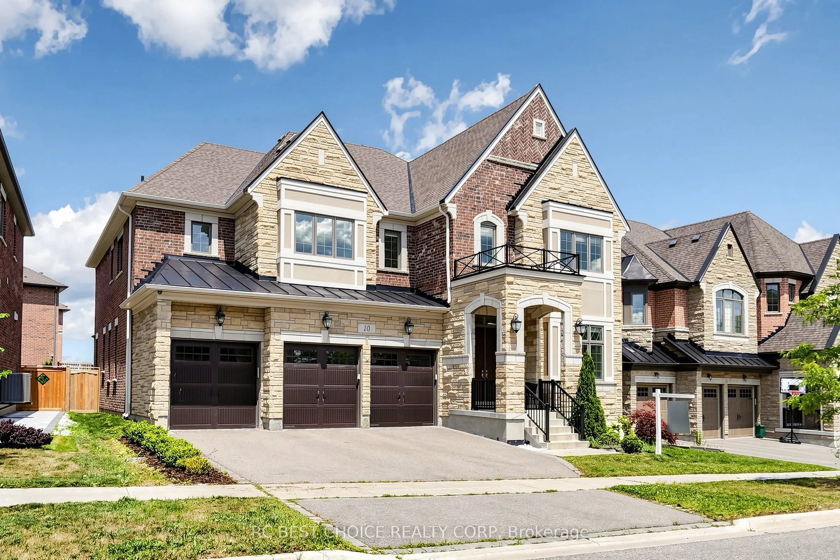
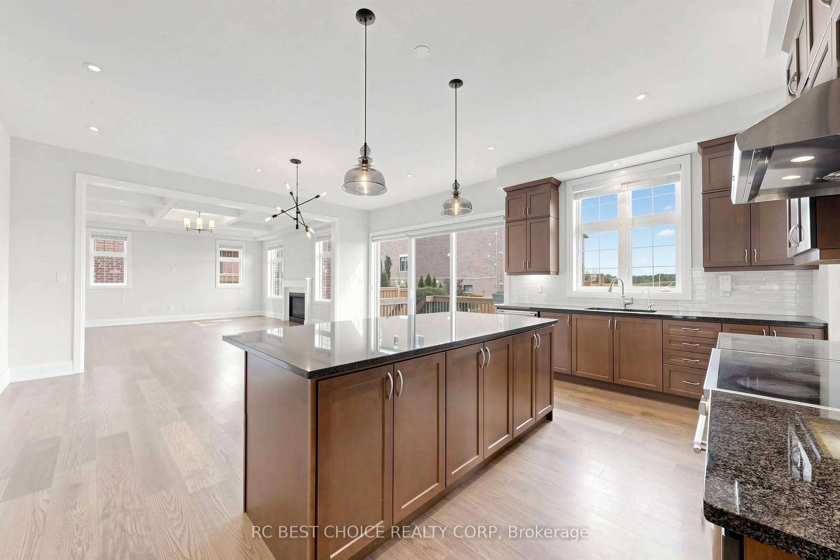
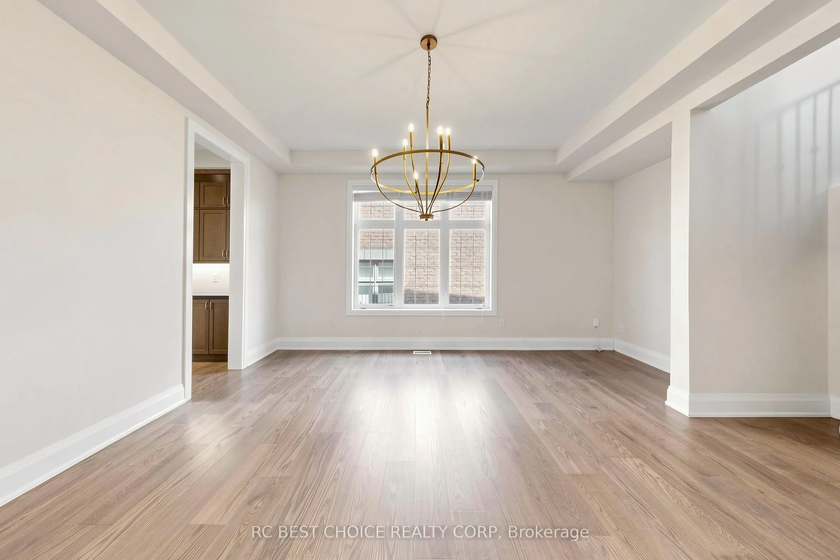
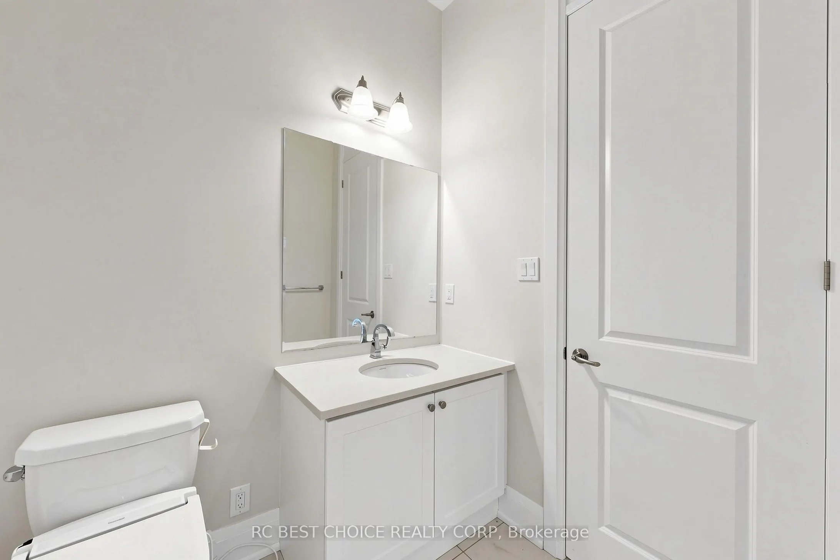
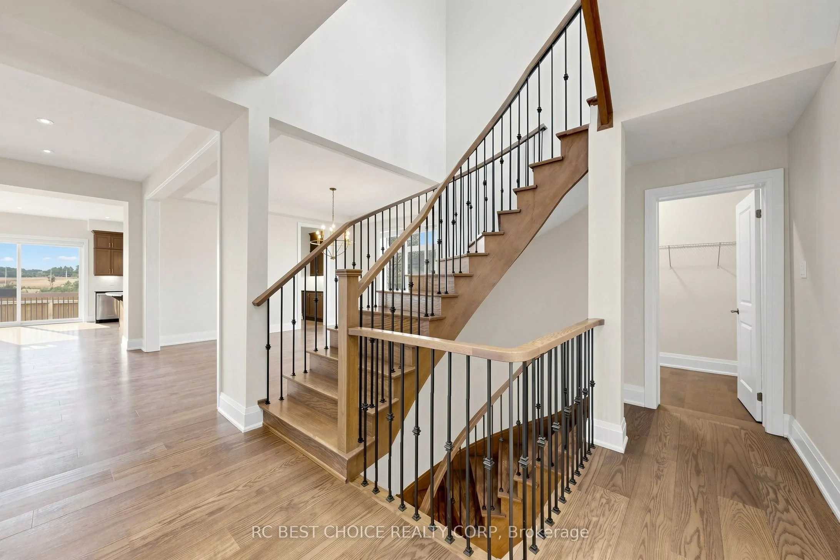
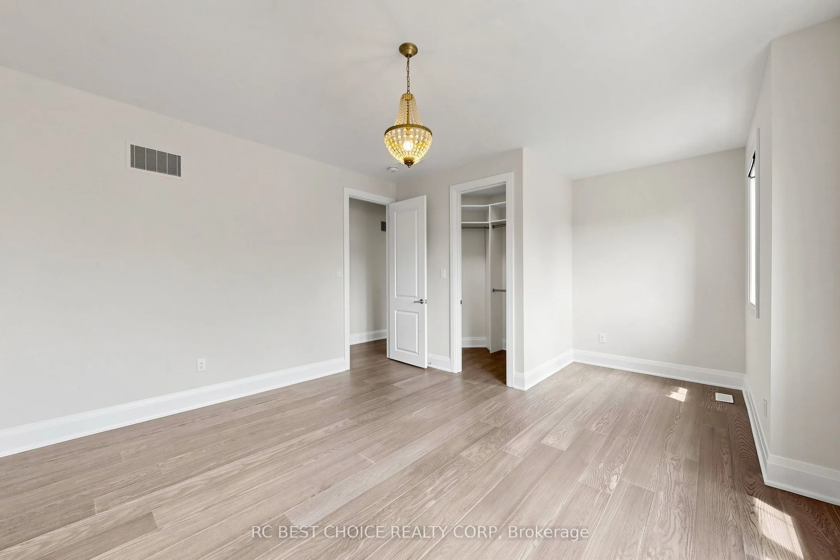
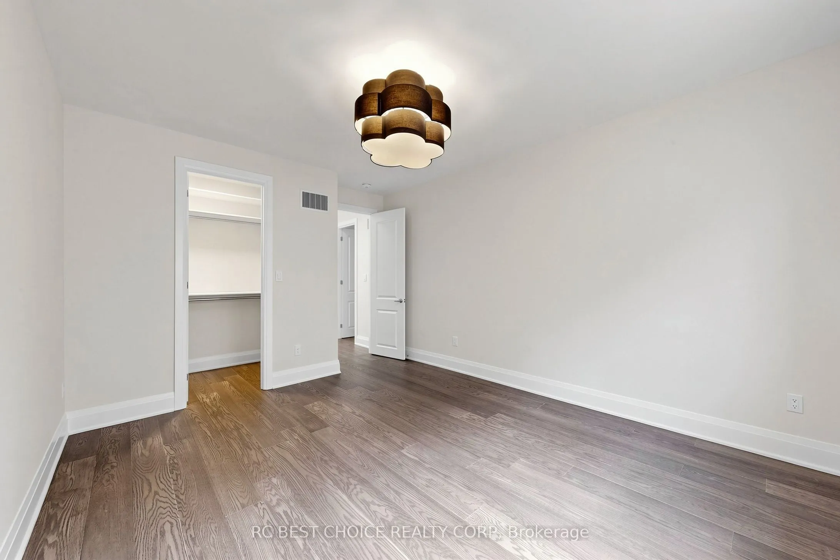
Beautiful Almost Brand New 4 Bdrm with 5,339 Sqft above grade living space Det Home "Wildwood Em" In Prestigious Kleinburg Summit Community To Incl Parks, Trails & Shopping. 10' Ceilings, Entertainment Kitchen W/ Granite Counters, Larger Centre Island, Pantry, Buffet Niche & 2nd Fridge. Walk-Out Off... Breakfast Area. Master Bdrm W/ Dressing Rm, Ensuite W/ Split Sinks, Separate Glass Shower & Soaker Tub. All Bdrms W/ W/I Closets & Ensuites! Close To Hwys 427, 400 & Kleinburg Village.
Full Property Details
Interior
Bedrooms
4
Total Bedrooms
4
Washrooms
5
Square Footage
5000+ sqft
Basement
Unfinished
Heating Source
Gas
Heating Fuel
Forced Air
Air Conditioning
Central Air
Family Room
Yes
Kitchens
1
Total Kitchens
1
Fireplace Features
No
Bedrooms
4
Total Bedrooms
4
Washrooms
5
Square Footage
5000+ sqft
Basement
Unfinished
Heating Source
Gas
Heating Fuel
Forced Air
Air Conditioning
Central Air
Family Room
Yes
Kitchens
1
Total Kitchens
1
Fireplace Features
No
Exterior
Depth
119.0
Front
60.0
Driveway
Private
Lot Size
60 x 119.0 ft
Pool
None
Parking Spaces
3
Total Parking Spaces
6.00
Parking Description
Attached
Garage Spaces
3
Depth
119.0
Front
60.0
Driveway
Private
Lot Size
60 x 119.0 ft
Pool
None
Parking Spaces
3
Total Parking Spaces
6.00
Parking Description
Attached
Garage Spaces
3
Building Description
Style
2-Storey
Home Type
House
Subtype
Detached
Year Built
New
Property Orientation
North
Exterior Finish
Brick
Sewers
Sewers
Water Supply
Municipal
Possession Date
No Data
Style
2-Storey
Home Type
House
Subtype
Detached
Year Built
New
Property Orientation
North
Exterior Finish
Brick
Sewers
Sewers
Water Supply
Municipal
Possession Date
No Data
Community
Community
Kleinburg
Community
Kleinburg
Taxes & Fees
Taxes
$11,327.34 /yr
Tax Year
2025
Occupancy
Vacant
Taxes
$11,327.34 /yr
Tax Year
2025
Occupancy
Vacant
Room Types
Bedroom 2
-
Dimensions 14.99 x 11.98 feet
179.58 sqft
Bedroom 3
-
Dimensions 12.99 x 13.98 feet
181.6 sqft
Bedroom 4
-
Dimensions 14.99 x 13.98 feet
209.56 sqft
Breakfast
-
Dimensions 11.98 x 17.98 feet
215.4 sqft
Den
-
Dimensions 12.99 x 11.81 feet
153.41 sqft
Dining Room
-
Dimensions 14.99 x 14.99 feet
224.7 sqft
Kitchen
-
Dimensions 10.17 x 19 feet
193.23 sqft
Library
-
Dimensions 11.98 x 11.98 feet
143.52 sqft
Primary Bedroom
-
Dimensions 19.98 x 16.99 feet
339.46 sqft
Similar Properties(No results)
Mortgage Calculator
Calculate your estimated monthly mortgage payment
Price
$2,599,999
$
%
%
Total cost of mortgage
$0
Monthly payment
By clicking Save, we will calculate your estimated mortgage for all properties using the saved values (down payment percentage, interest rate, and amortization).
The accuracy and applicability of this calculator are not guaranteed.