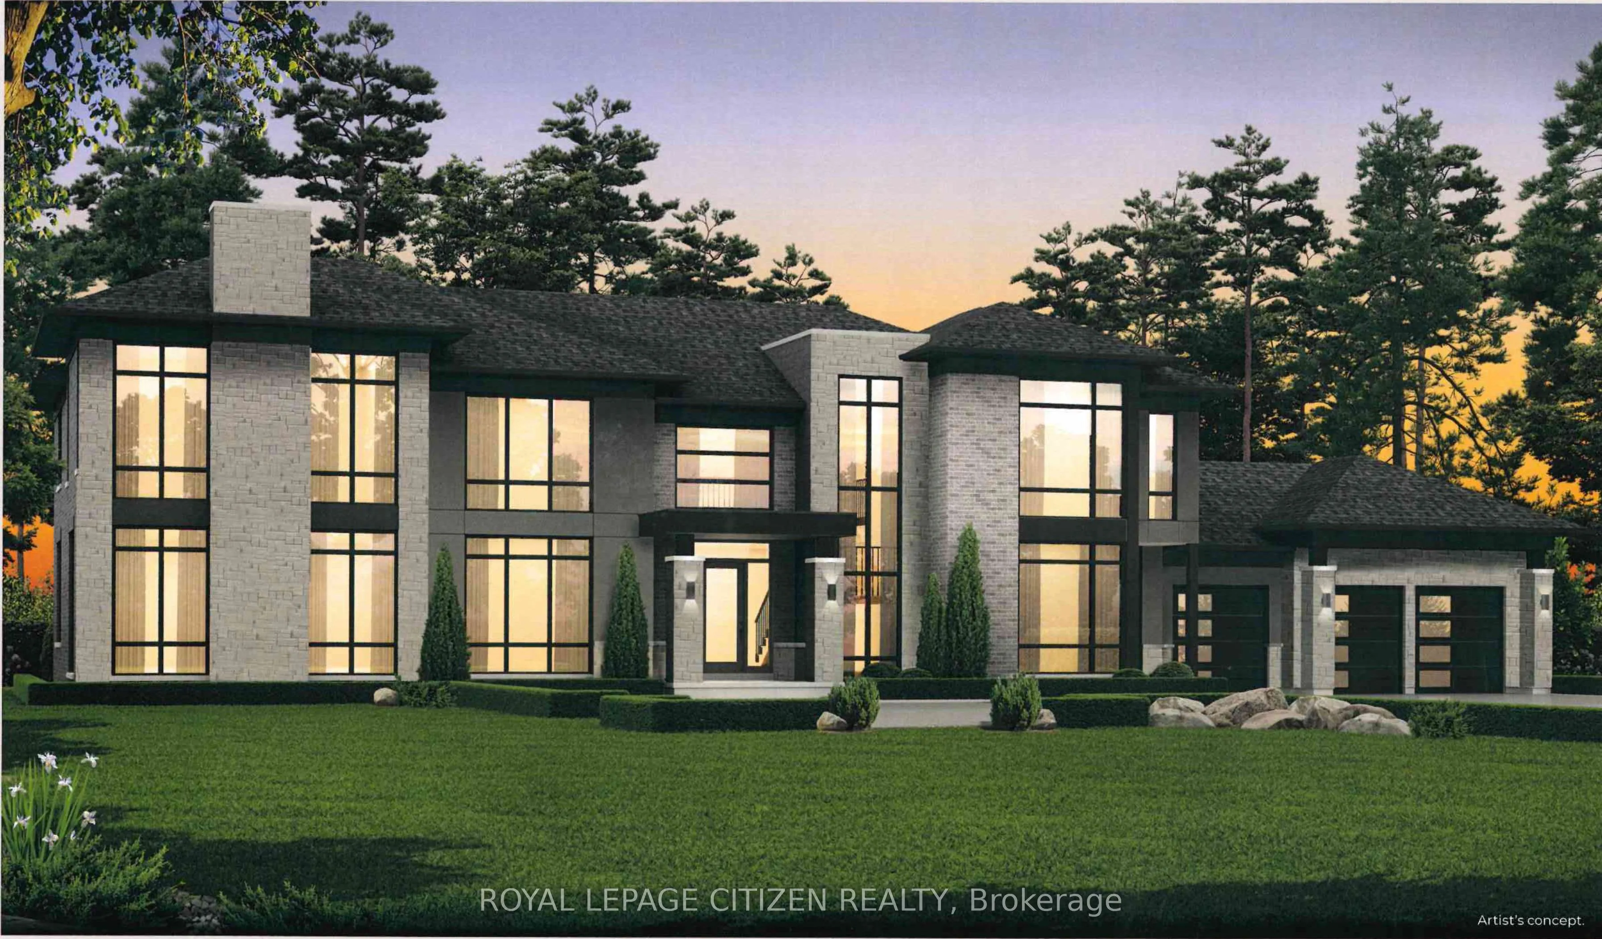
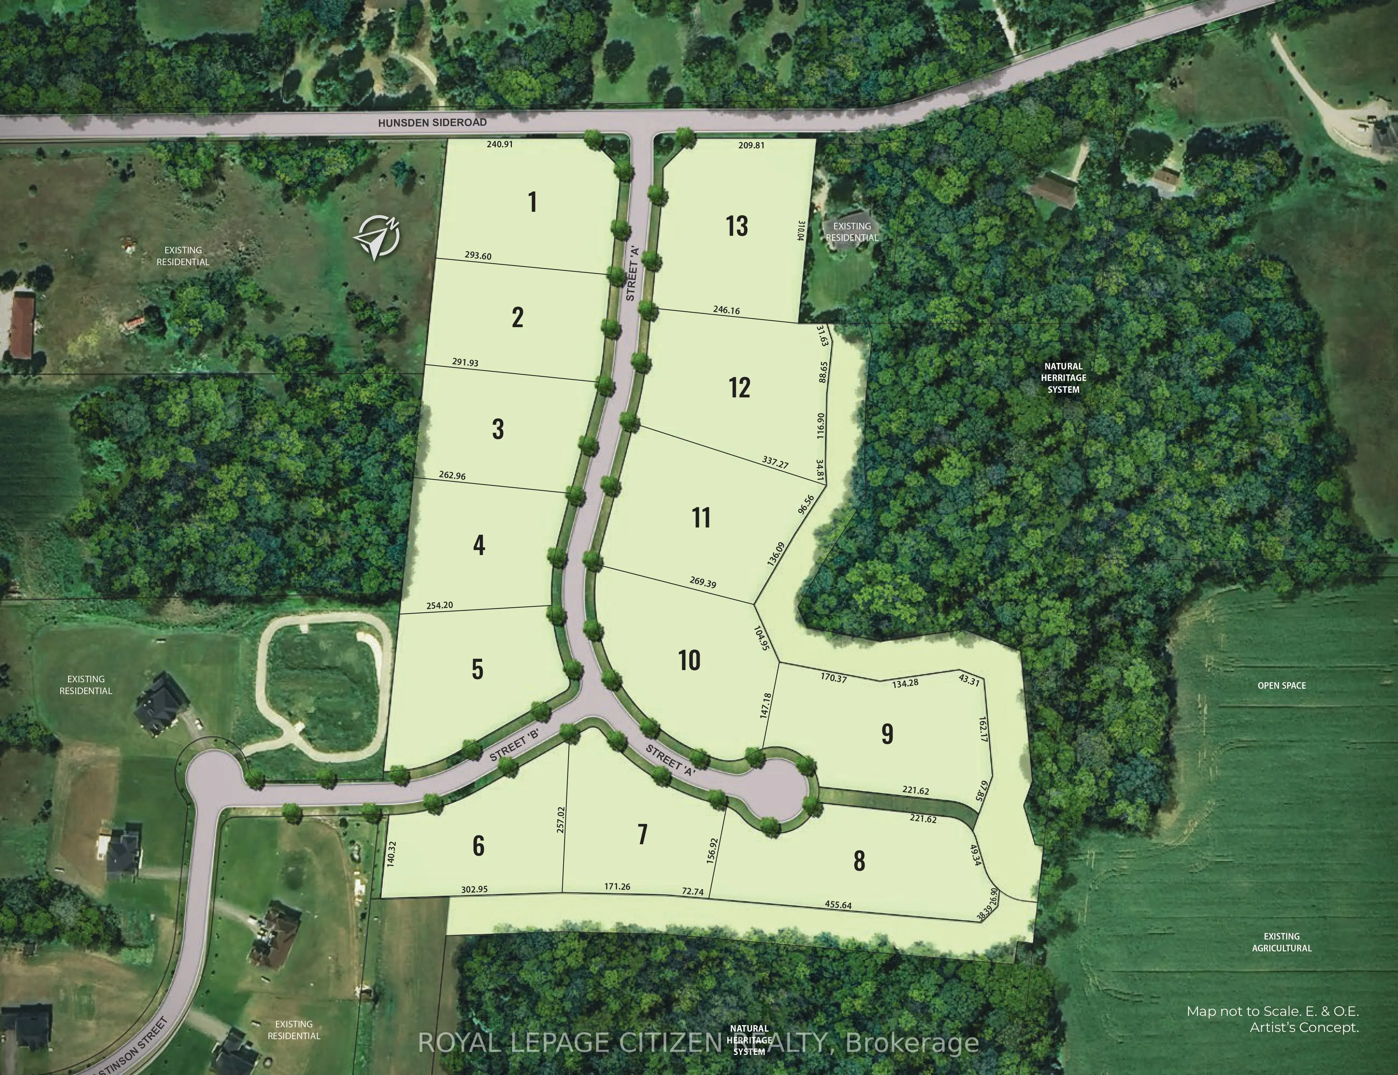
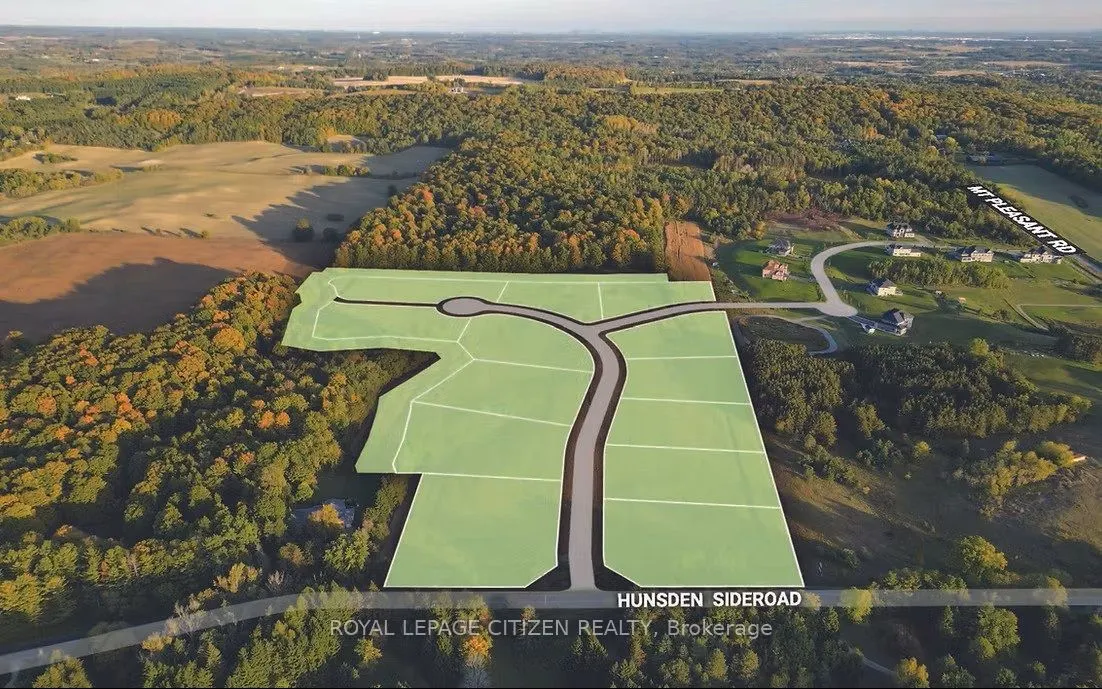
Presenting the Ellesmere Elevation "A" by Carringwood Homes, a distinguished 5,535 sqft estate residence located within the coveted Hillview Estates on Hunsden. Positioned on an expansive 1.21-acre property, this home blends elegant country charm with modern luxury, offering five generously sized be...drooms, each complete with its own private ensuite, perfectly suited for growing families or multi-generational living. The exterior makes an immediate impression with its stately three-car garage, while inside, the thoughtfully designed layout features a grand Great Room, formal living and dining areas, a private den, and an expansive chef-inspired kitchen ideal for both daily living and entertaining. Enhancing functionality and flow, a walk-in pantry with a convenient servery is perfectly placed between the kitchen and dining room, allowing for effortless hosting. Every element of the home reflects careful planning and elevated craftsmanship. This exceptional residence continues the legacy of the original Hillview Estates in Caledon, located at Hillview Place and Highway 50-an enclave celebrated for redefining luxury country living. Known for its collection of elegant homes set among rolling hills and mature woodlands, it remains one of the region's most desirable communities. Now, just minutes north, Hillview Estates on Hunsden carries that tradition forward. Featuring expansive estate lots, timeless architectural design, and uncompromising attention to detail, this is a rare opportunity to enjoy refined living in a serene, natural setting where sophistication and tranquility coexist. The home isn't built yet, as the buyer you can choose all interior and finishes, you will have the opportunity to work with our Decor Specialist to select all interior colours and finishes to make this home your own.
Full Property Details
Interior
Bedrooms
5
Total Bedrooms
5
Washrooms
6
Square Footage
5000+ sqft
Basement
Unfinished
Heating Source
Gas
Heating Fuel
Forced Air
Air Conditioning
None
Family Room
Yes
Kitchens
1
Total Kitchens
1
Fireplace Features
Yes
Bedrooms
5
Total Bedrooms
5
Washrooms
6
Square Footage
5000+ sqft
Basement
Unfinished
Heating Source
Gas
Heating Fuel
Forced Air
Air Conditioning
None
Family Room
Yes
Kitchens
1
Total Kitchens
1
Fireplace Features
Yes
Exterior
Depth
291.93
Front
0.0
Driveway
Private Triple
Lot Size
0 x 291.93 ft
Pool
None
Parking Spaces
4
Total Parking Spaces
7.00
Parking Description
Attached
Garage Spaces
3
Depth
291.93
Front
0.0
Driveway
Private Triple
Lot Size
0 x 291.93 ft
Pool
None
Parking Spaces
4
Total Parking Spaces
7.00
Parking Description
Attached
Garage Spaces
3
Building Description
Style
2-Storey
Home Type
House
Subtype
Detached
Property Orientation
East
Exterior Finish
Brick,Stone
Sewers
Sewers
Water Supply
Municipal
Possession Date
No Data
Style
2-Storey
Home Type
House
Subtype
Detached
Property Orientation
East
Exterior Finish
Brick,Stone
Sewers
Sewers
Water Supply
Municipal
Possession Date
No Data
Community
Community
Palgrave
Community
Palgrave
Taxes & Fees
Tax Year
2026
Occupancy
Vacant
Tax Year
2026
Occupancy
Vacant
Room Types
Bedroom 2
Walk-In Closet(s), 4 Pc Ensuite, Window
Dimensions 12.99 x 15.78 feet
204.98 sqft
Bedroom 3
Large Closet, 4 Pc Ensuite, Window
Dimensions 12.6 x 14.99 feet
188.87 sqft
Bedroom 4
Walk-In Closet(s), 4 Pc Ensuite, Window
Dimensions 12.99 x 14.99 feet
194.72 sqft
Breakfast
W/O To Garden, Window, Open Concept
Dimensions 13.98 x 16.99 feet
237.52 sqft
Den
Window
Dimensions 15.98 x 11.75 feet
187.76 sqft
Dining Room
Window, Combined w/Living
Dimensions 16.99 x 14.99 feet
254.68 sqft
Great Room
Gas Fireplace, Window
Dimensions 19.98 x 21 feet
419.58 sqft
Kitchen
Family Size Kitchen, Breakfast Bar, Pantry
Dimensions 10.99 x 16.99 feet
186.72 sqft
Laundry
Linen Closet, Laundry Sink
Dimensions - feet
0 sqft
Living Room
Window, Combined w/Dining
Dimensions 16.99 x 14.99 feet
254.68 sqft
Mud Room
Walk-In Closet(s), Access To Garage, Walk-Out
Dimensions - feet
0 sqft
Primary Bedroom
5 Pc Ensuite, Walk-In Closet(s), Window
Dimensions 19 x 17.98 feet
341.62 sqft
Similar Properties(No results)
Mortgage Calculator
Calculate your estimated monthly mortgage payment
Price
$3,764,990
$
%
%
Total cost of mortgage
$0
Monthly payment
By clicking Save, we will calculate your estimated mortgage for all properties using the saved values (down payment percentage, interest rate, and amortization).
The accuracy and applicability of this calculator are not guaranteed.