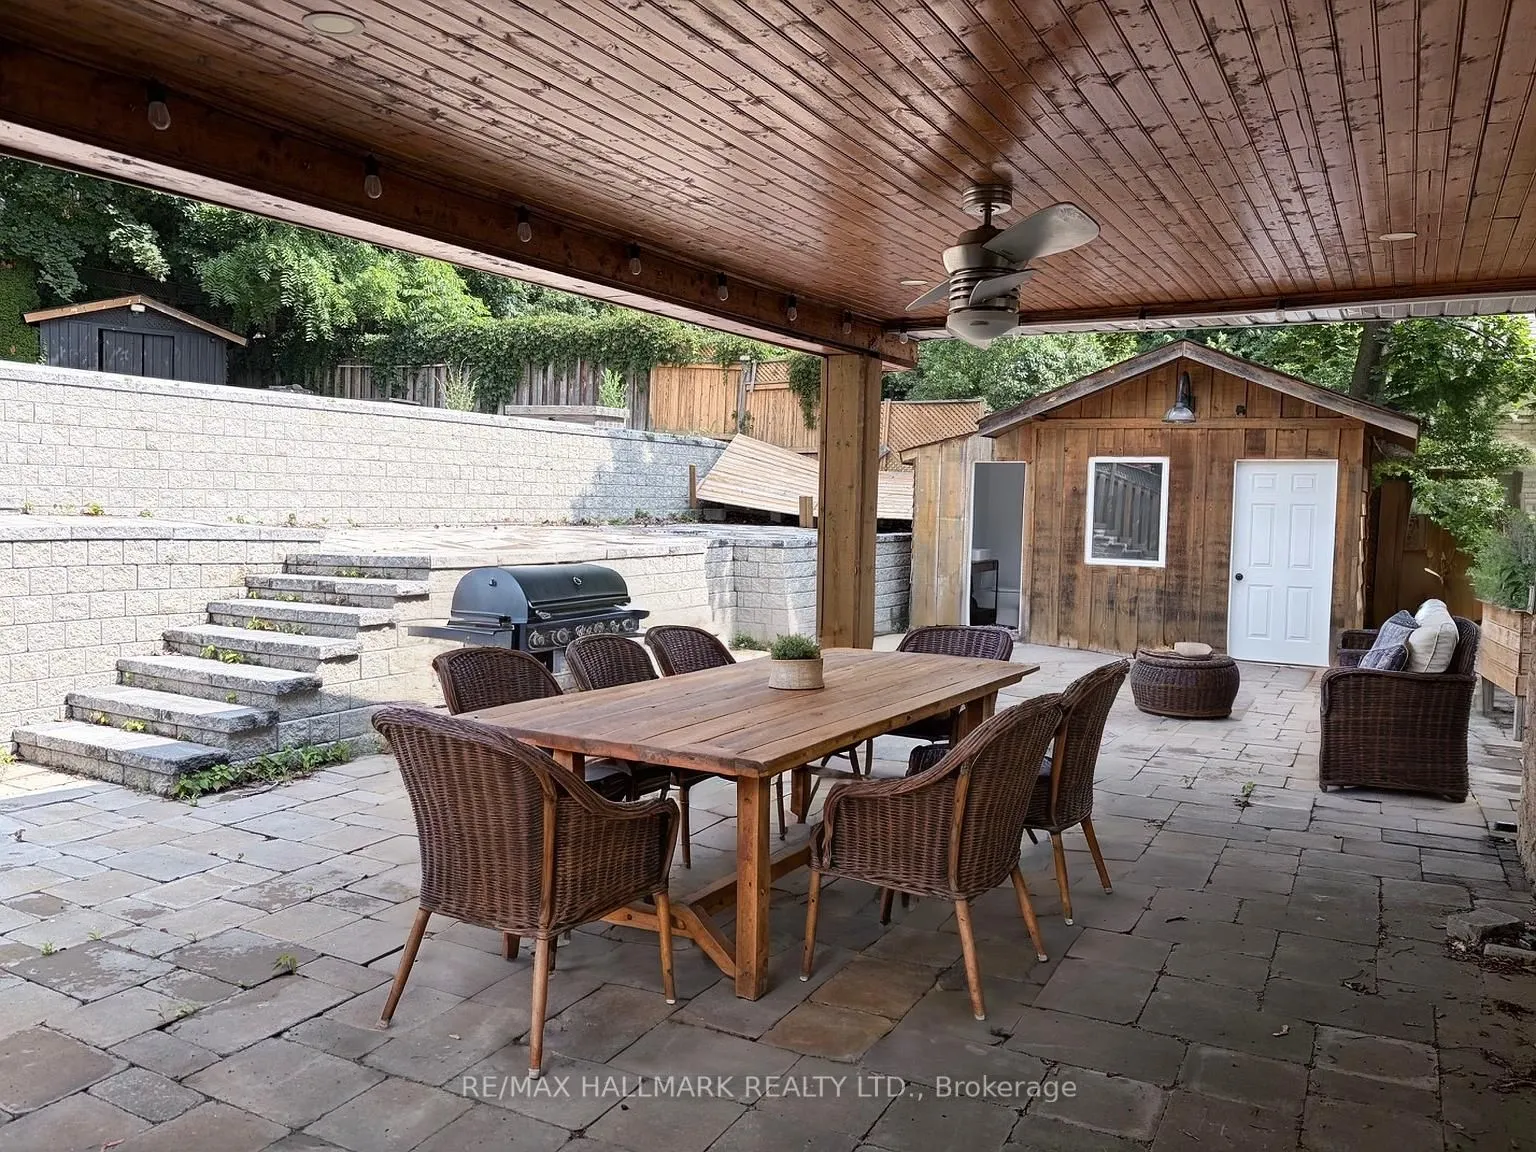
Sign In or Create a Free Account to see full details of this property
Key Facts
Key facts for 67 Sherin Court
Property Type
House, 2-Storey
Parking
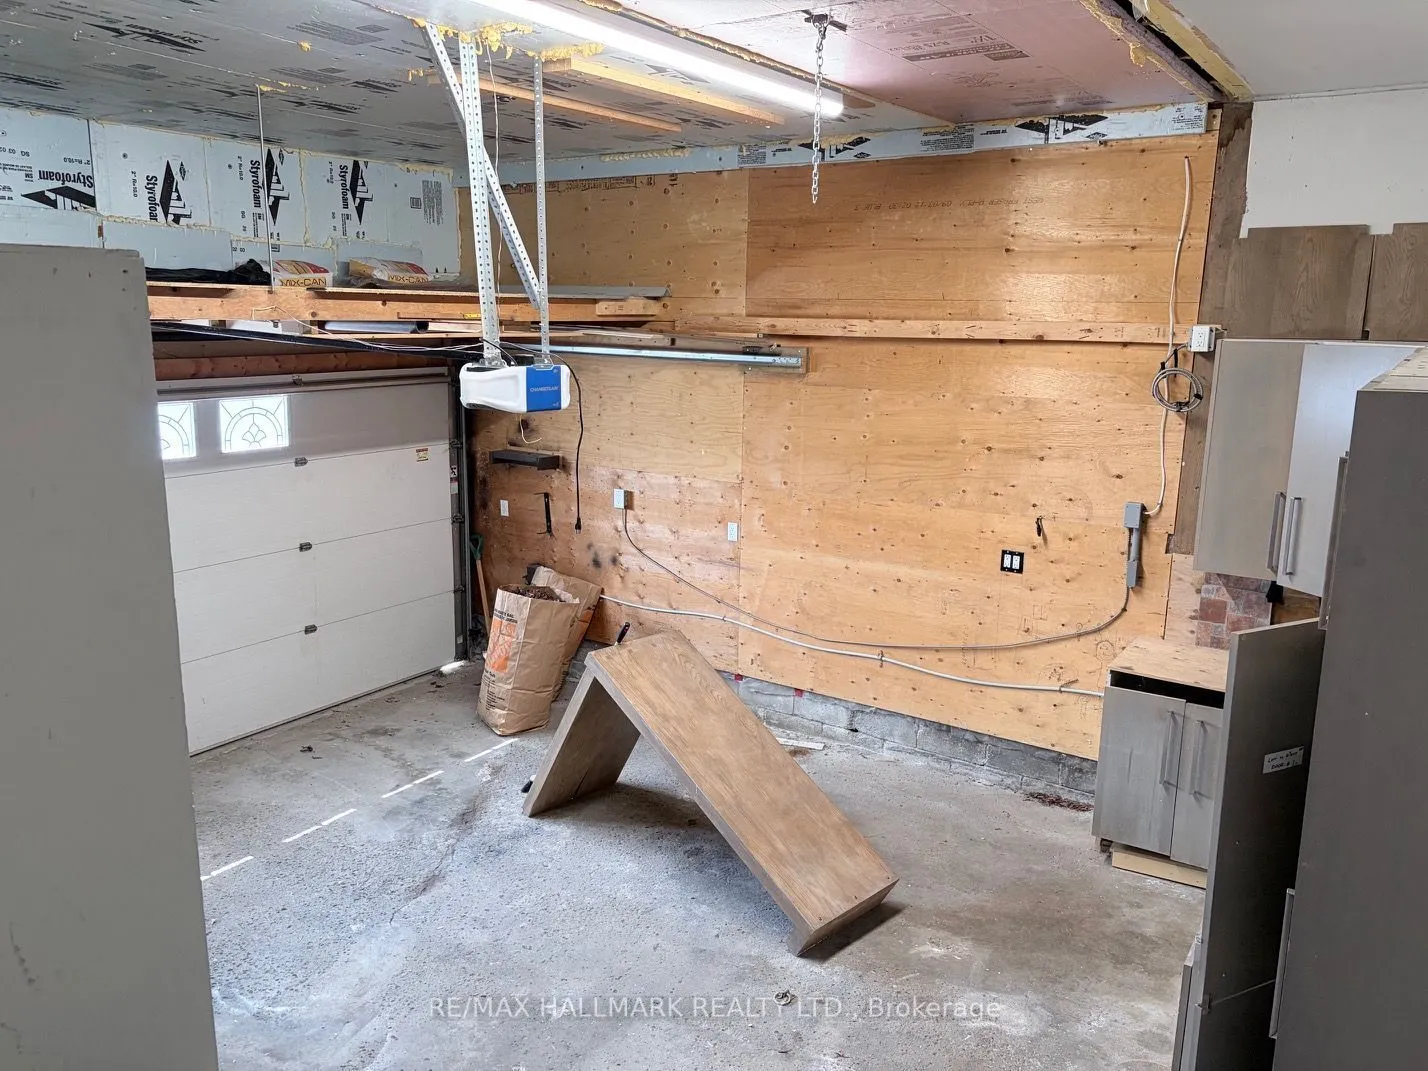
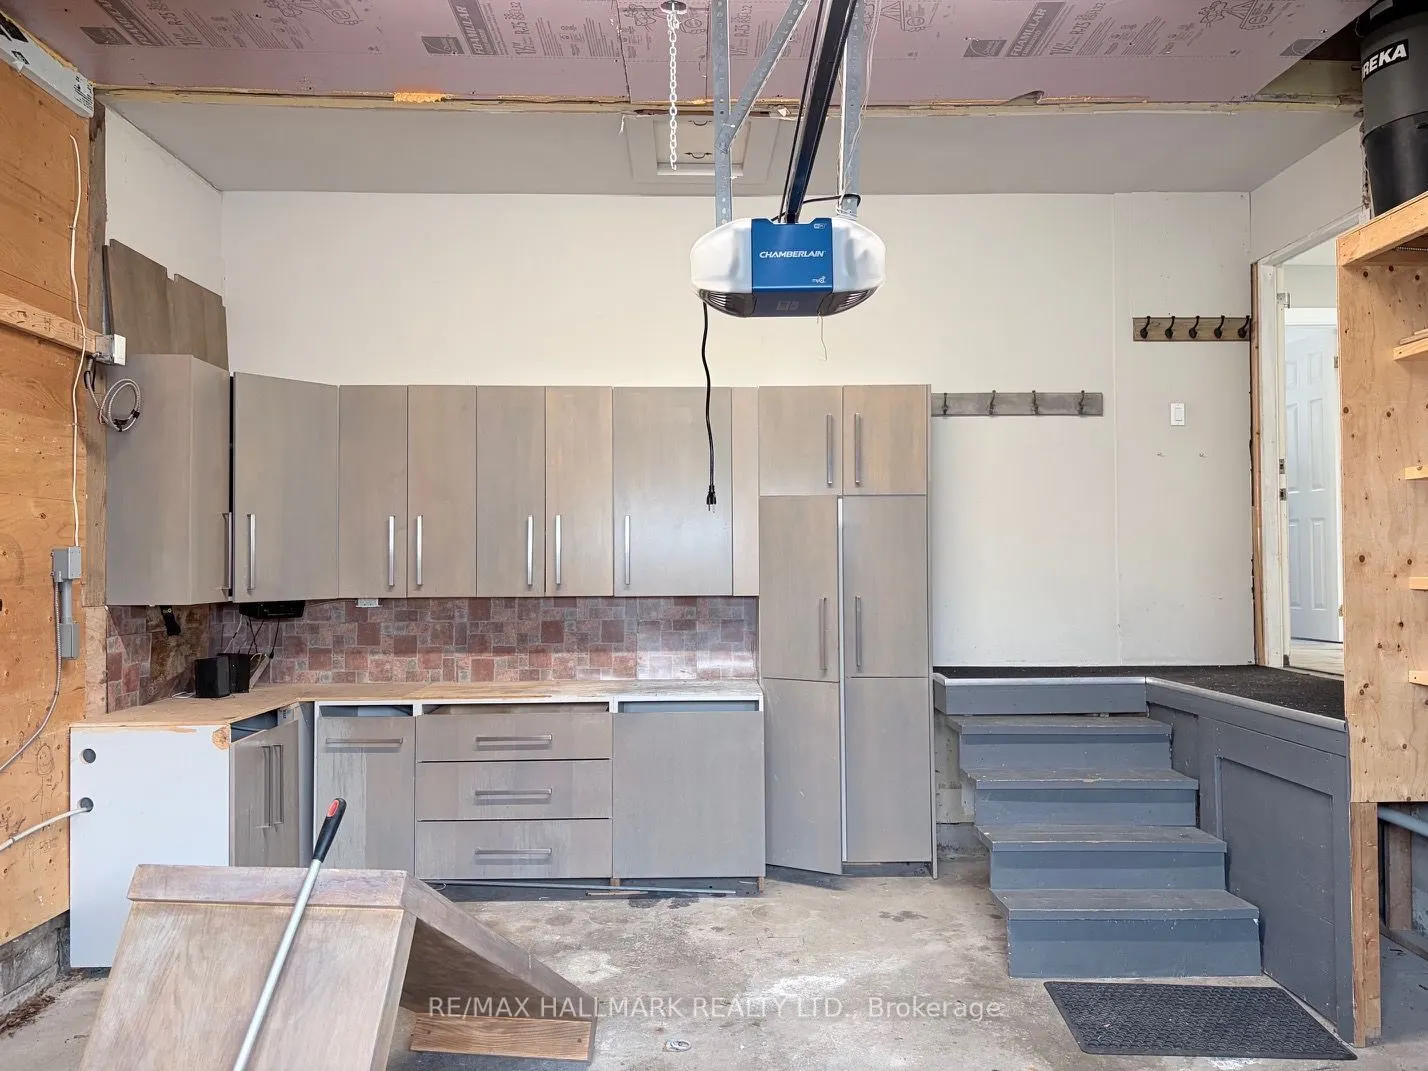
Attached 2 garage, 8 parking
MLS #
W13713240
Size
1500-2000 sqft
Basement
Finished
Listed on
2026-08-26
Lot size
55 x 123.98
Tax
$6,061 /yr
Days on Market
48
Approximate Age
-
Maintenance Fee
-
Description
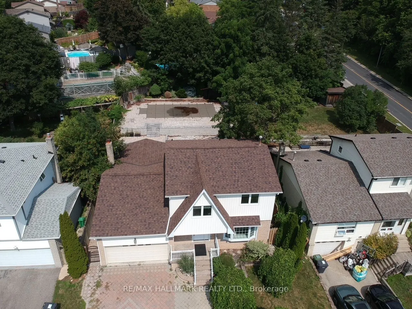
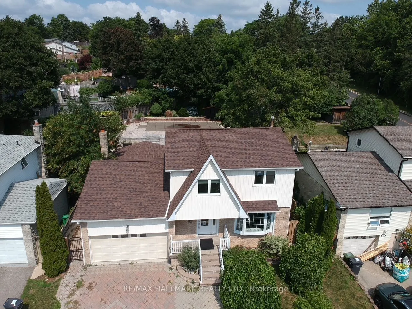
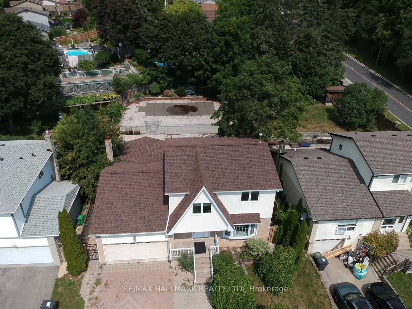
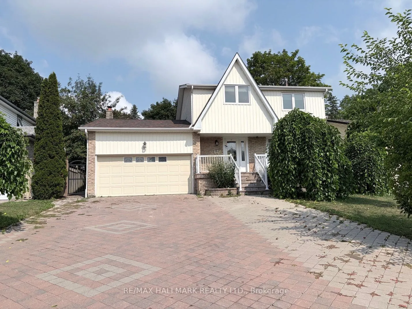
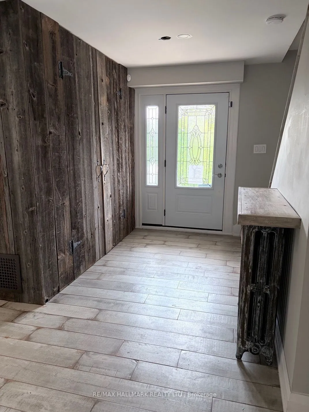
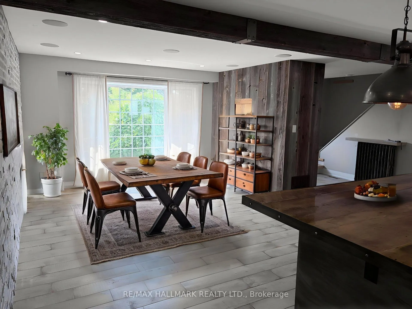
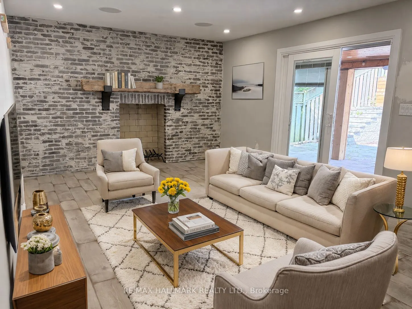
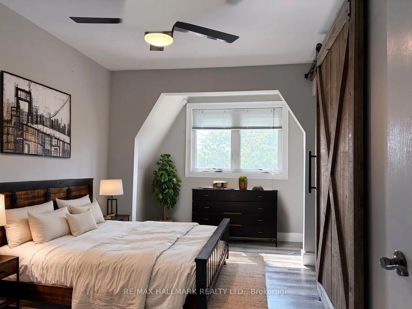
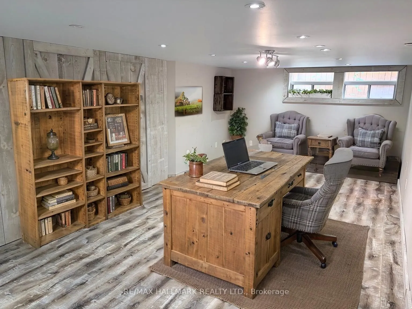
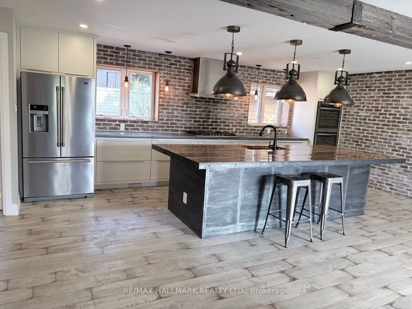
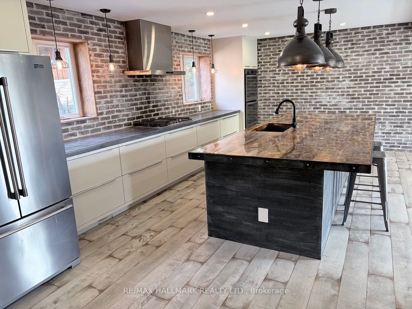
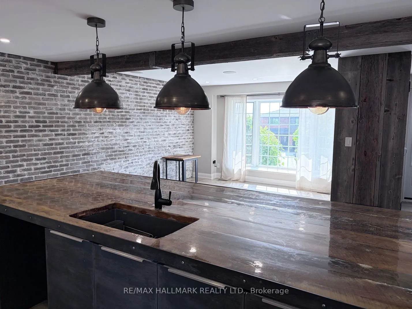
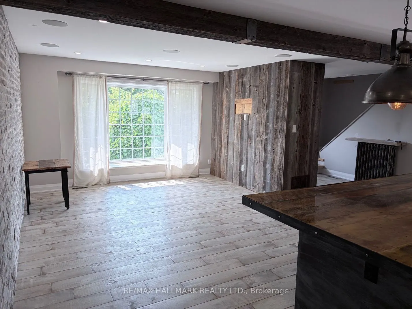
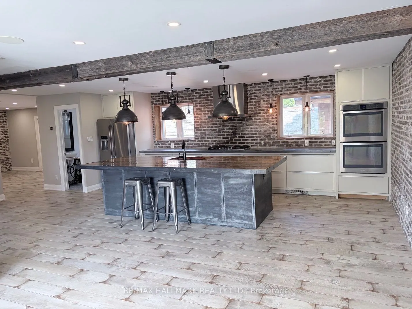
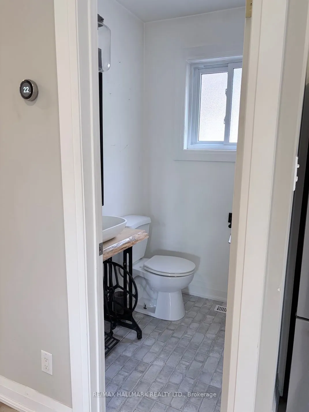
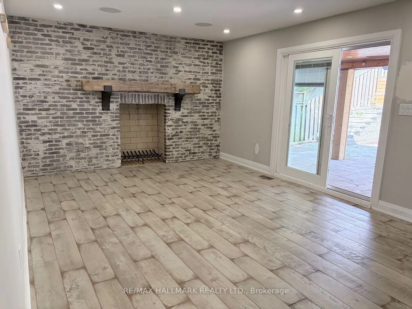
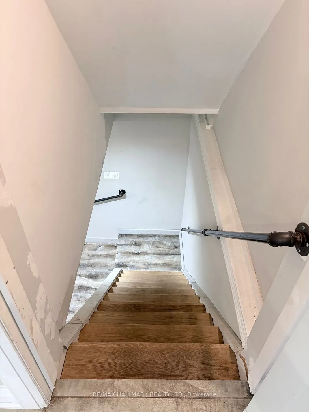
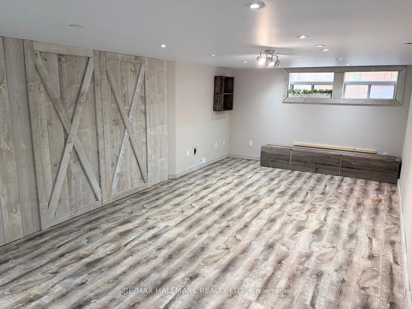
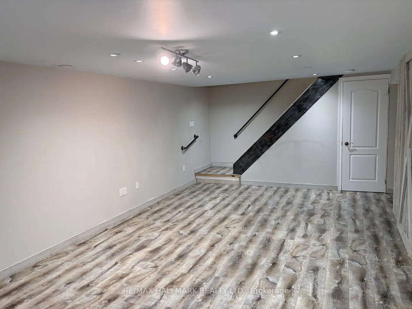
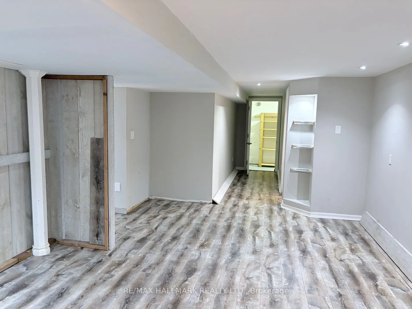
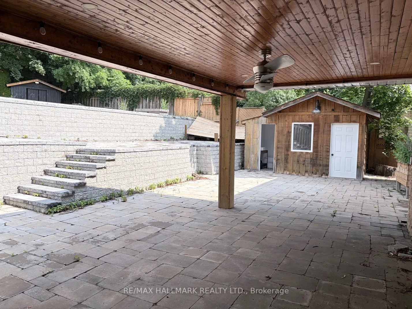
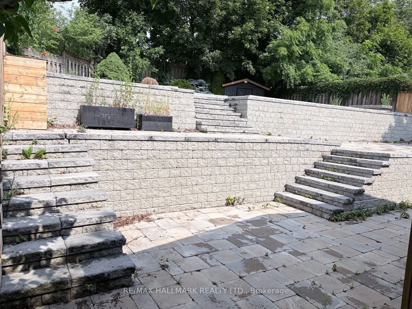
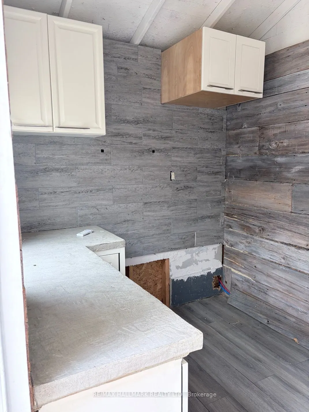
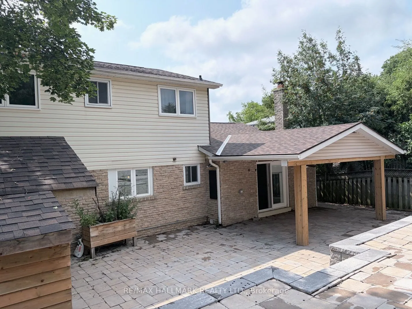
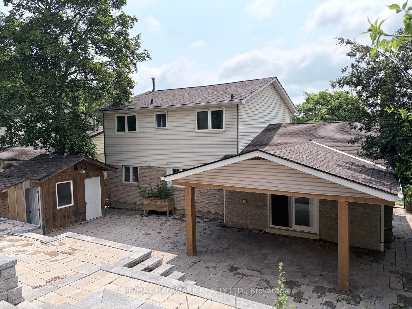
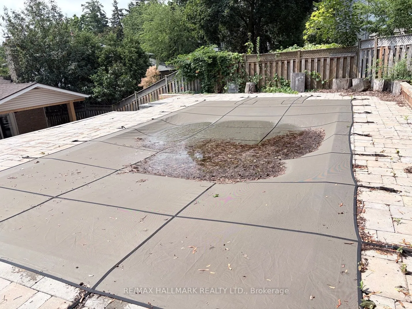
Tucked away on a quiet court in Bolton's highly desirable North Hill community, this beautifully renovated 4 bedrooms home sits on an impressive oversized lot, offering the perfect balance of privacy, style, and functionality. Thoughtfully redesigned with warm wood finishes and rustic-inspired detai...ls, the home exudes character and timeless charm. The open-concept main level is designed to impress, featuring a stunning chef's kitchen complete with a large centre island, custom cabinetry, and a spacious dining area. The expansive, professionally landscaped backyard is a true private retreat, uniquely tiered across three levels to maximize both space and privacy. Enjoy summer days by the in-ground pool, relax beneath the covered patio, or entertain family and friends in this peaceful outdoor oasis. The finished lower level offers exceptional versatility, providing the ideal space for a recreation room, games room, home theatre, fitness area, or additional guest accommodations. A double attached garage and an oversized driveway with parking for up to ten vehicles add outstanding convenience for families and guests alike. Offering a rare combination of refined rustic elegance, generous indoor and outdoor living spaces, and an unbeatable setting in one of Bolton's most coveted neighbourhoods, this exceptional property is a place you'll be proud to call home.
Full Property Details
Interior
Bedrooms
4
Total Bedrooms
4
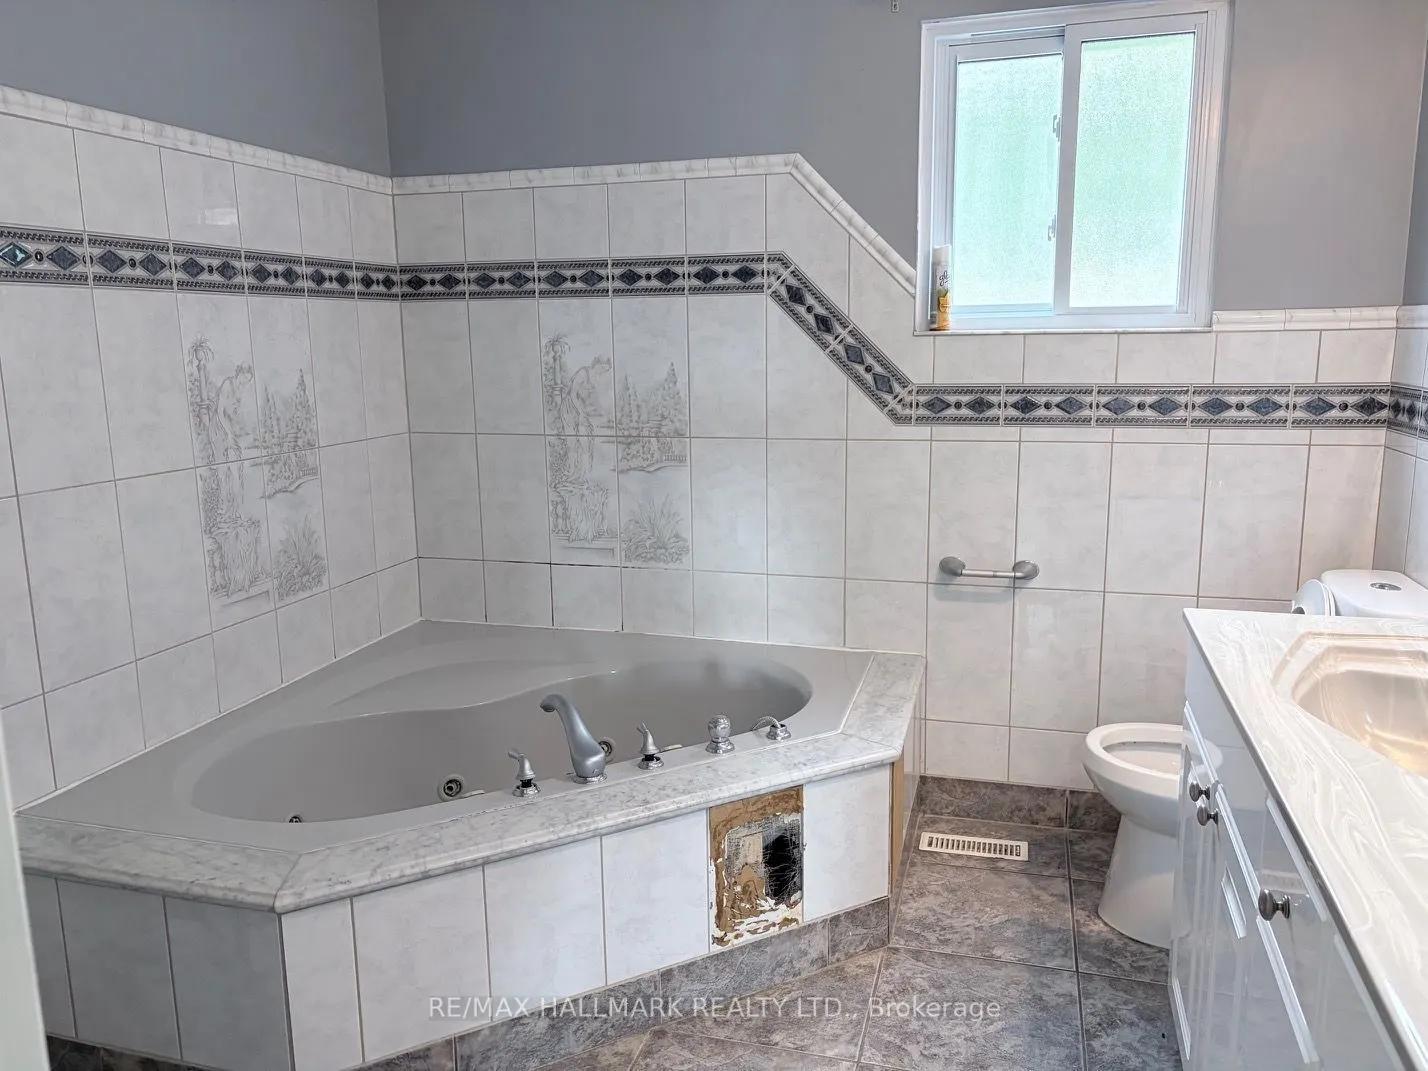
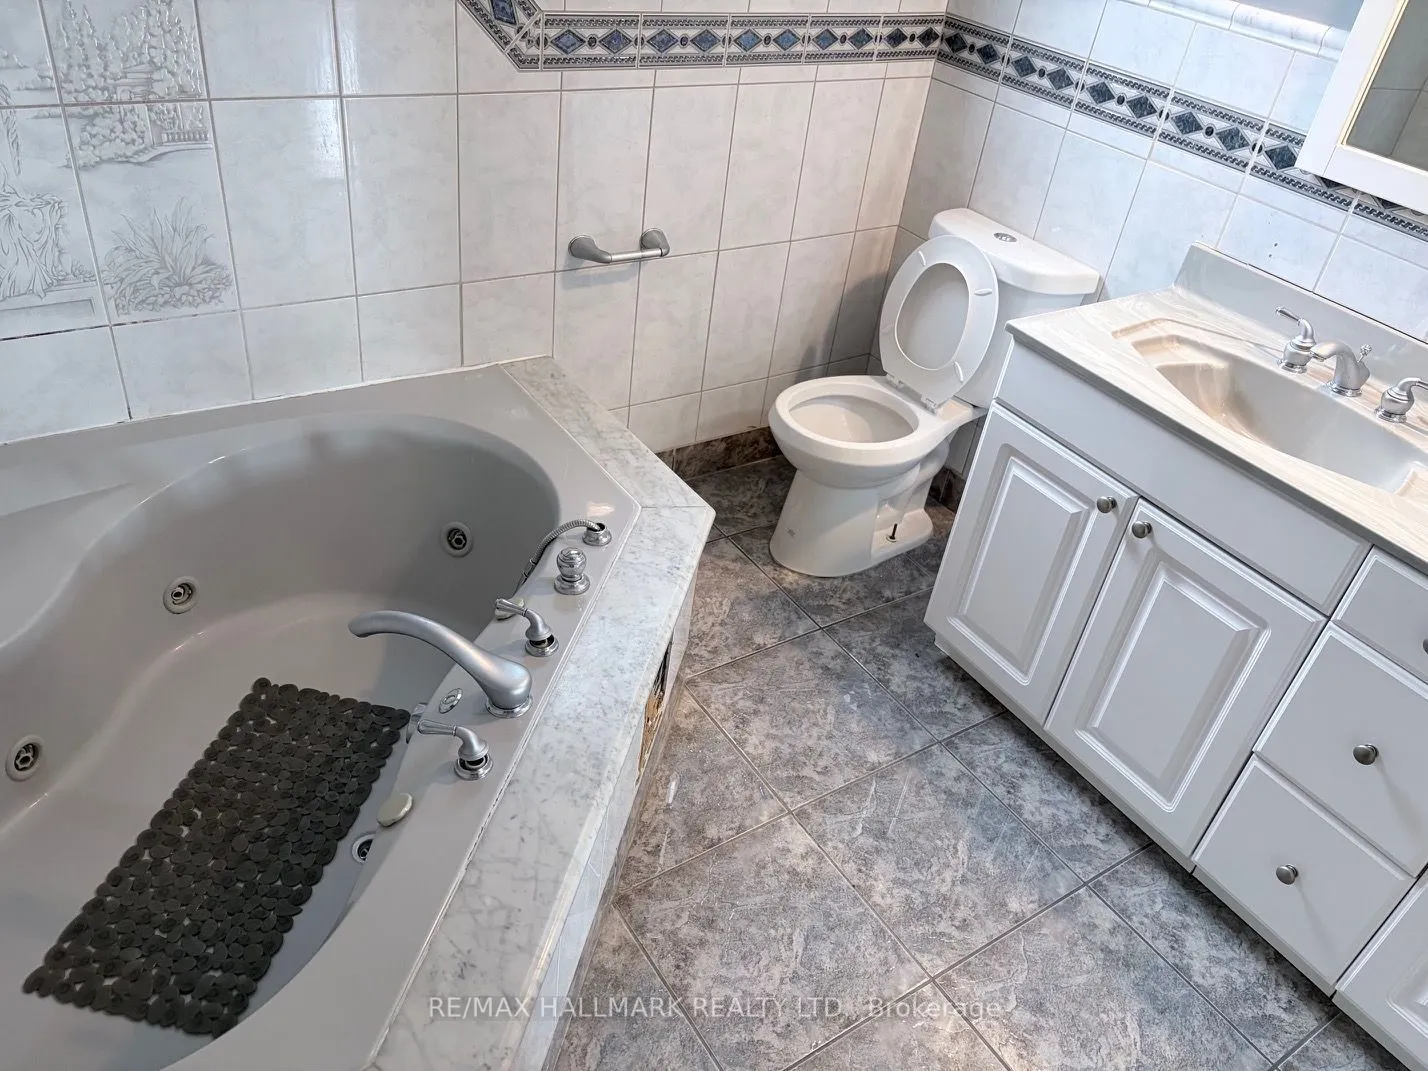
Washrooms
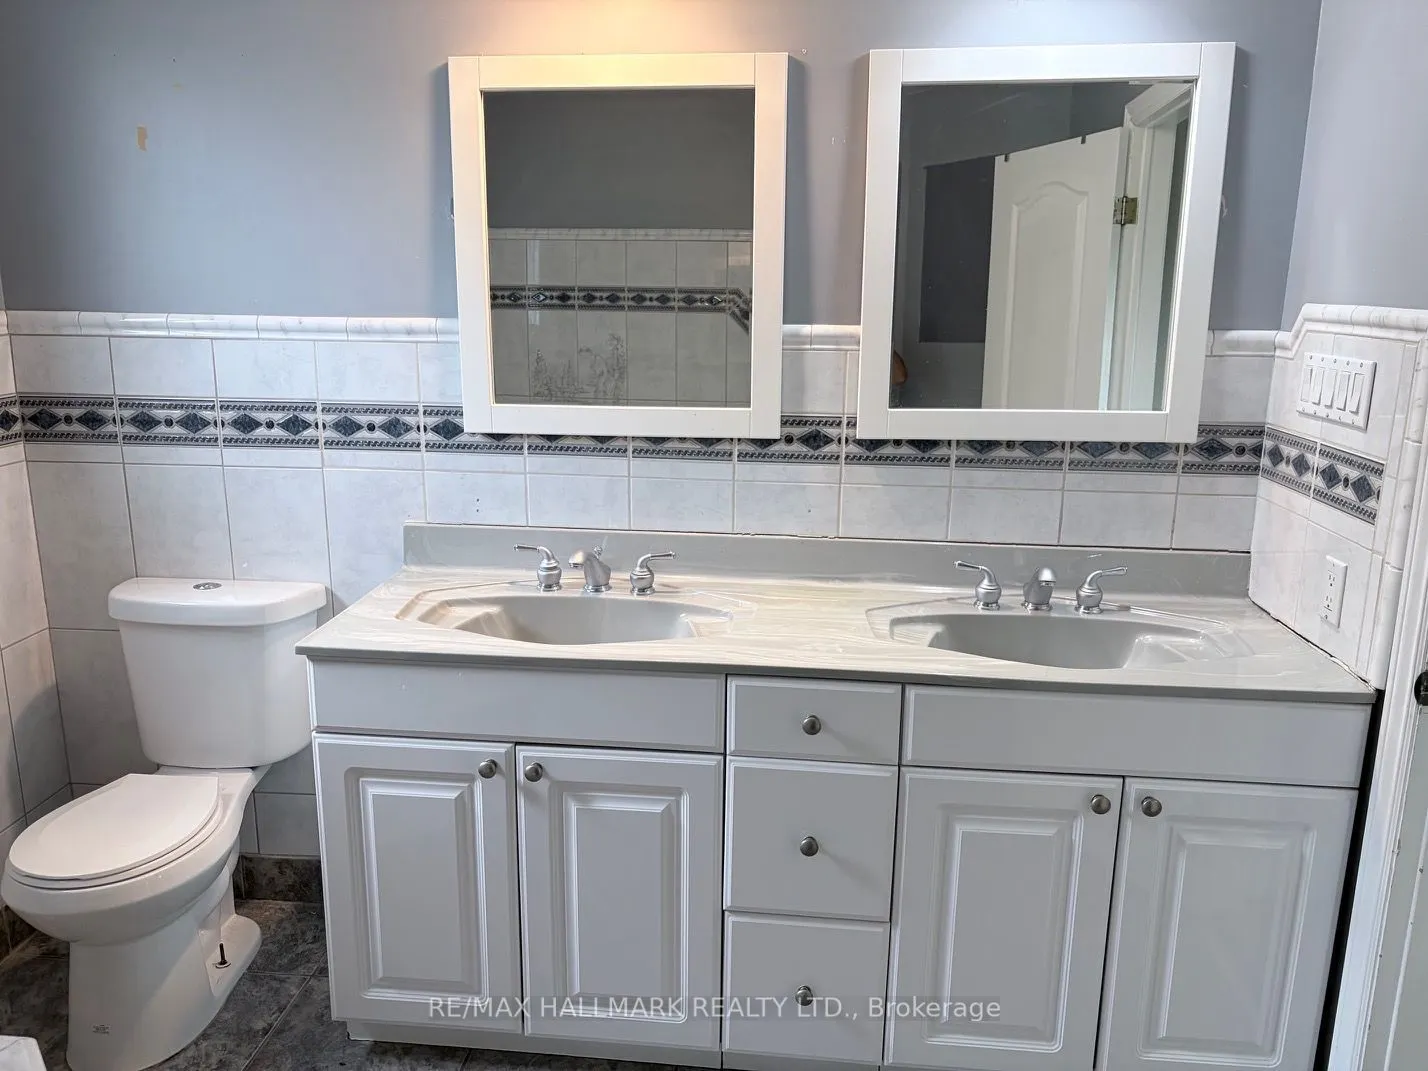
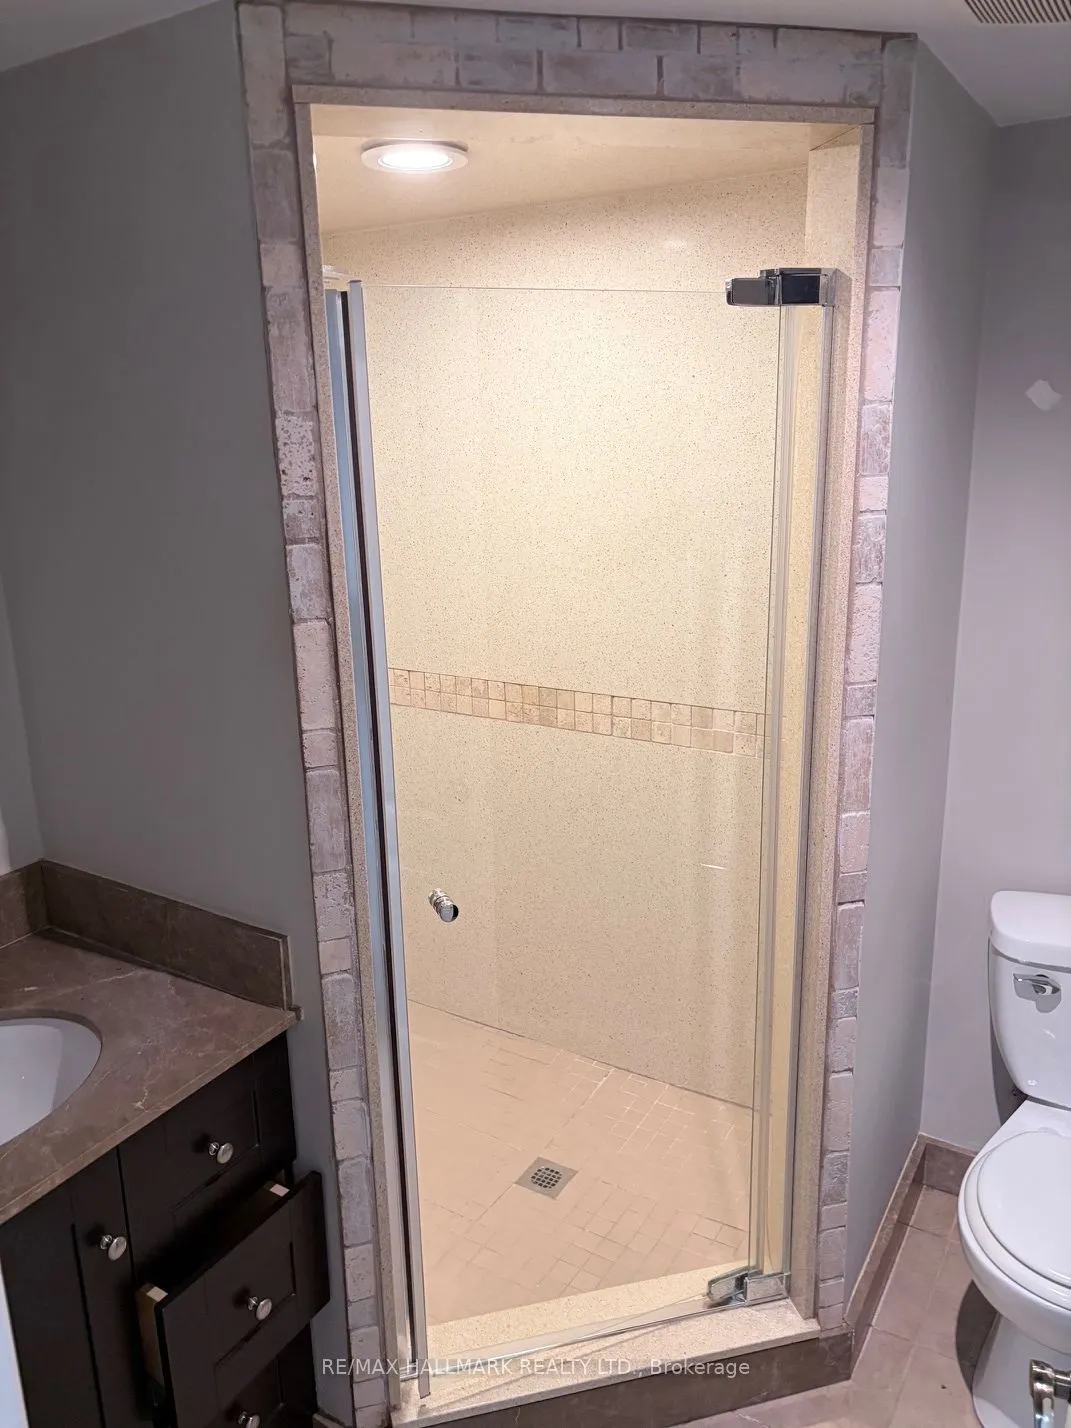
3
Square Footage
1500-2000 sqft
Basement
Finished
Heating Source
Gas
Heating Fuel
Forced Air
Air Conditioning
Central Air
Family Room
Yes
Kitchens
1
Total Kitchens
1
Fireplace Features
No
Bedrooms
4
Total Bedrooms
4
Washrooms
3
Square Footage
1500-2000 sqft
Basement
Finished
Heating Source
Gas
Heating Fuel
Forced Air
Air Conditioning
Central Air
Family Room
Yes
Kitchens
1
Total Kitchens
1
Fireplace Features
No
Exterior
Depth
123.98
Front
55.0
Lot Size
55 x 123.98 ft
Pool
Inground,Outdoor
Parking Spaces
8
Total Parking Spaces
10.00
Parking Description
Attached
Garage Spaces
2
Depth
123.98
Front
55.0
Lot Size
55 x 123.98 ft
Pool
Inground,Outdoor
Parking Spaces
8
Total Parking Spaces
10.00
Parking Description
Attached
Garage Spaces
2
Building Description
Style
2-Storey
Home Type
House
Subtype
Detached
Property Orientation
North
Exterior Finish
Brick
Sewers
Sewers
Water Supply
Municipal
Possession Date
8/15/2026
Style
2-Storey
Home Type
House
Subtype
Detached
Property Orientation
North
Exterior Finish
Brick
Sewers
Sewers
Water Supply
Municipal
Possession Date
8/15/2026
Community
Community
Bolton North
Community
Bolton North
Taxes & Fees
Taxes
$6,061 /yr
Tax Year
2025
Occupancy
Vacant
Taxes
$6,061 /yr
Tax Year
2025
Occupancy
Vacant
Room Types
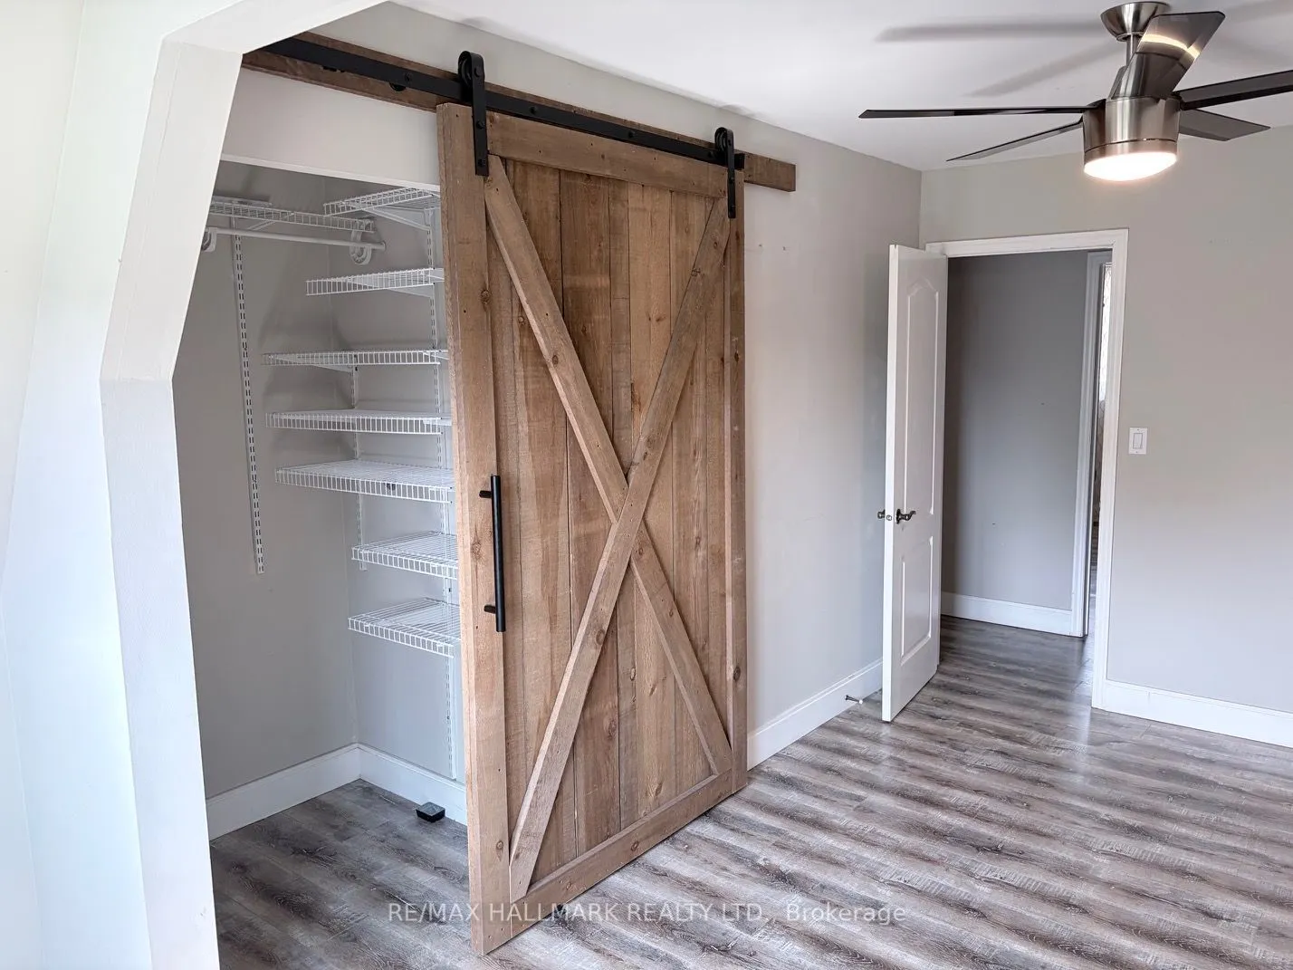
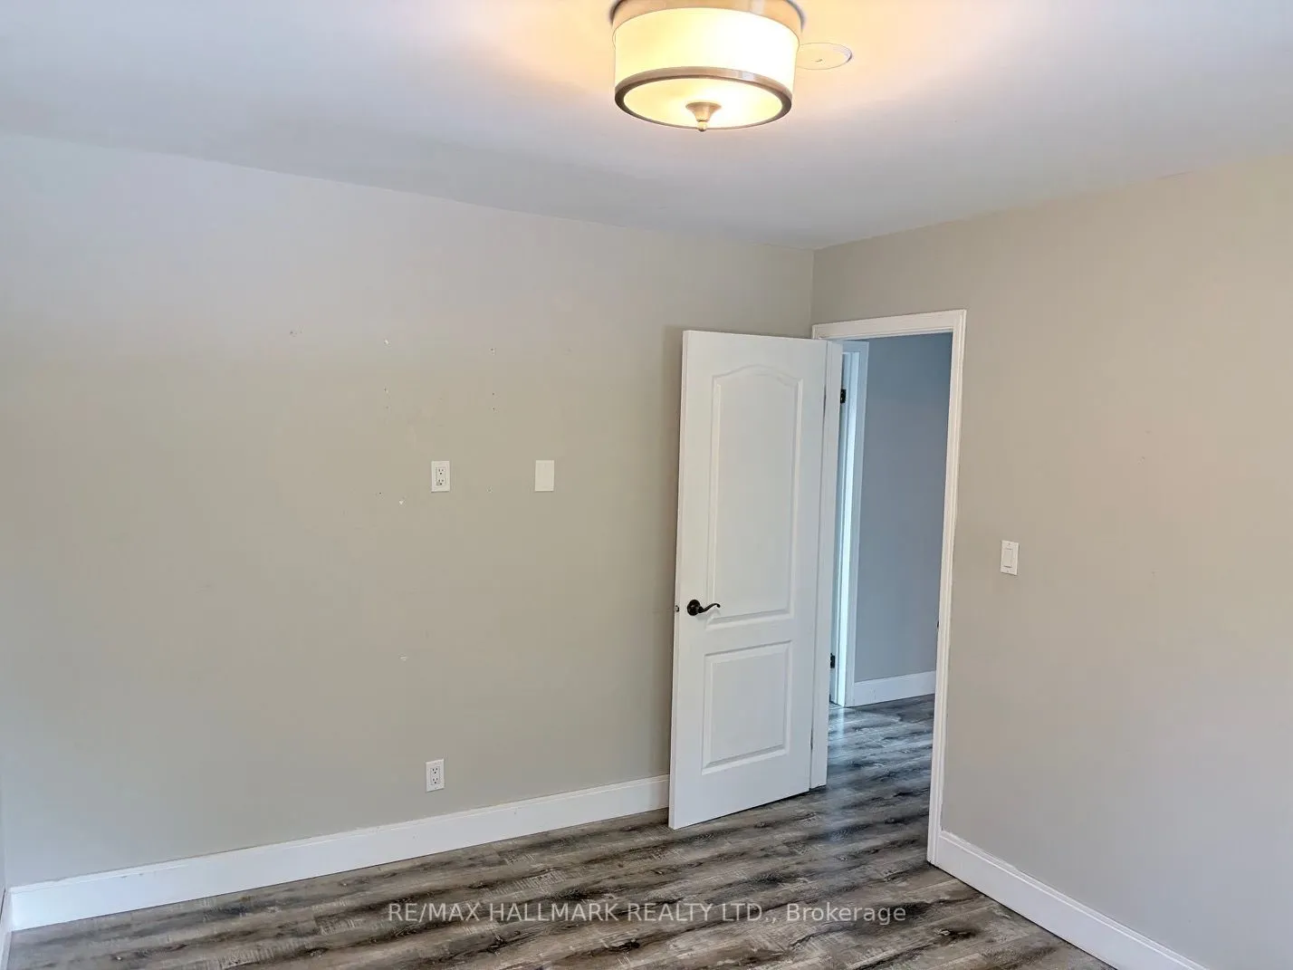
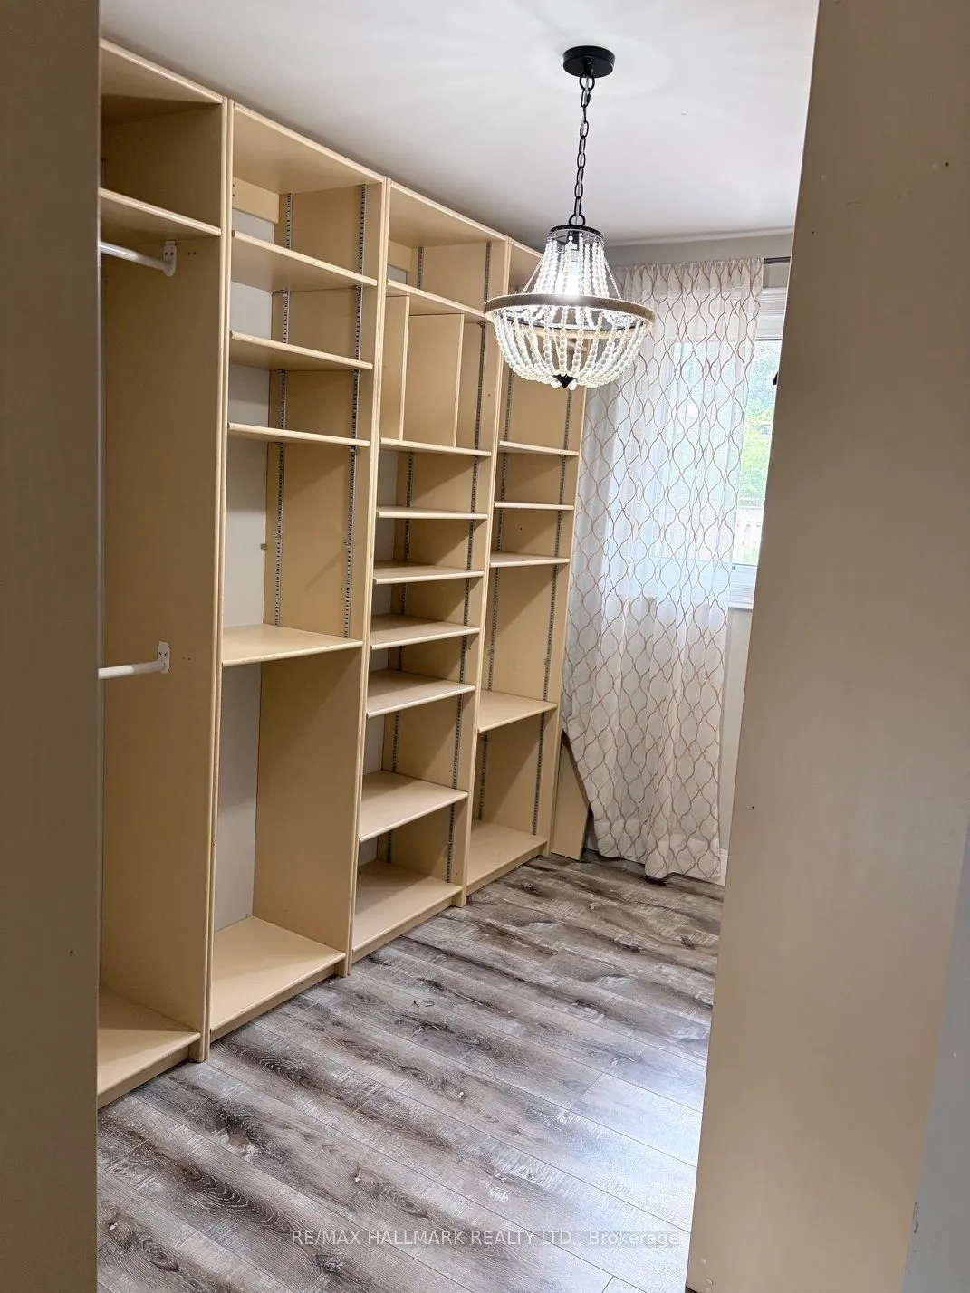
Bedroom
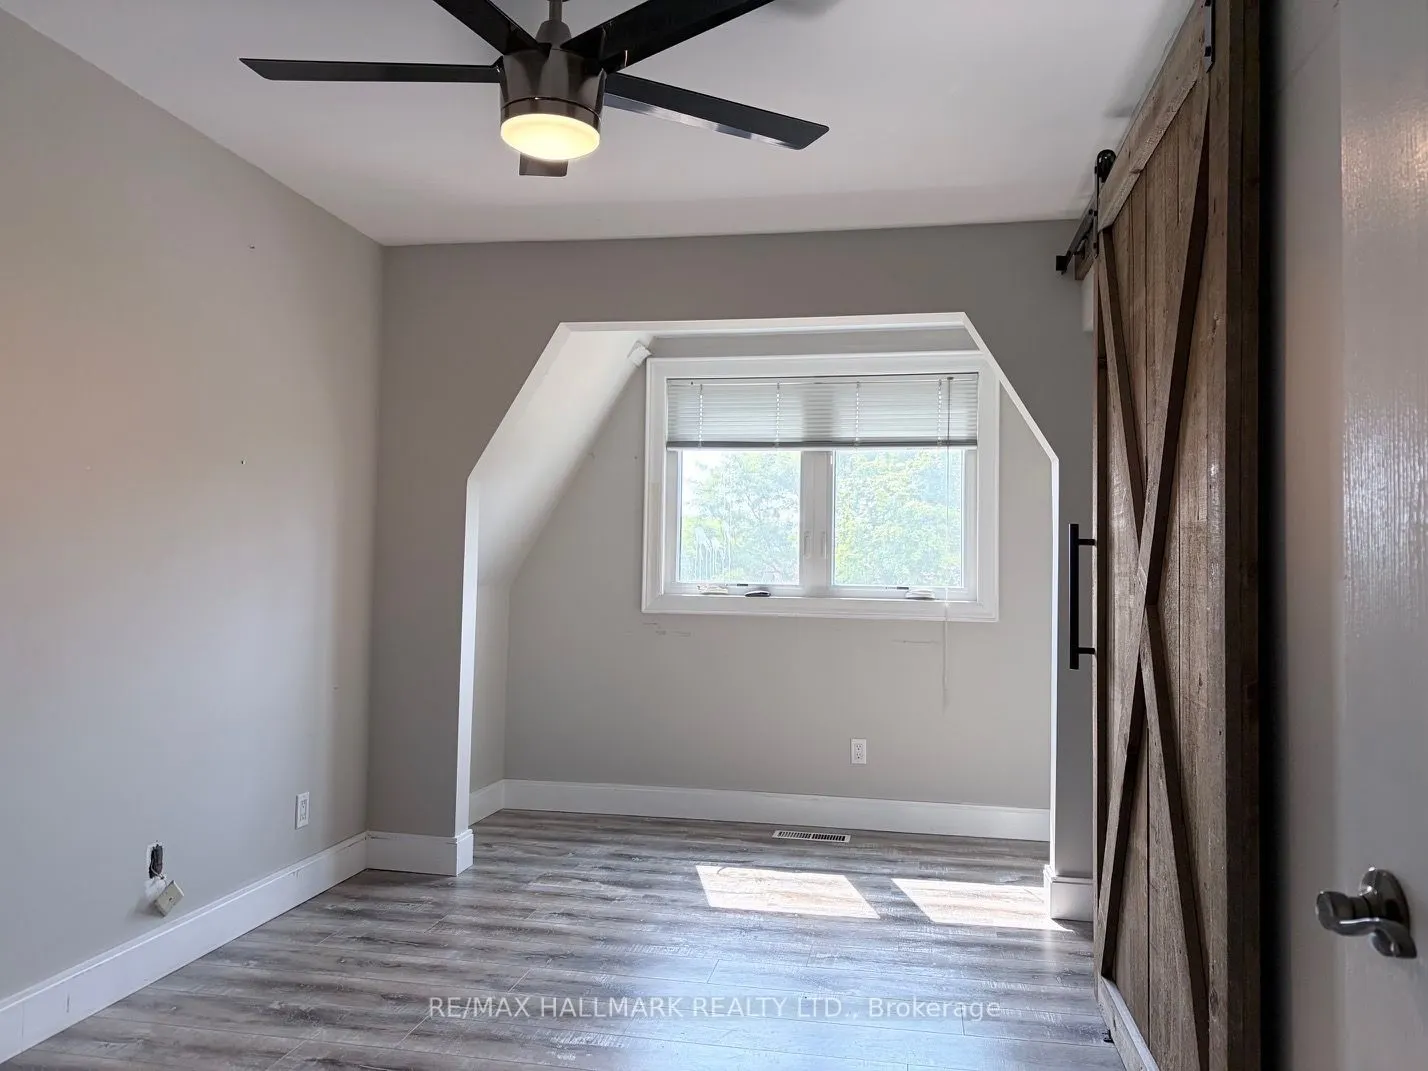
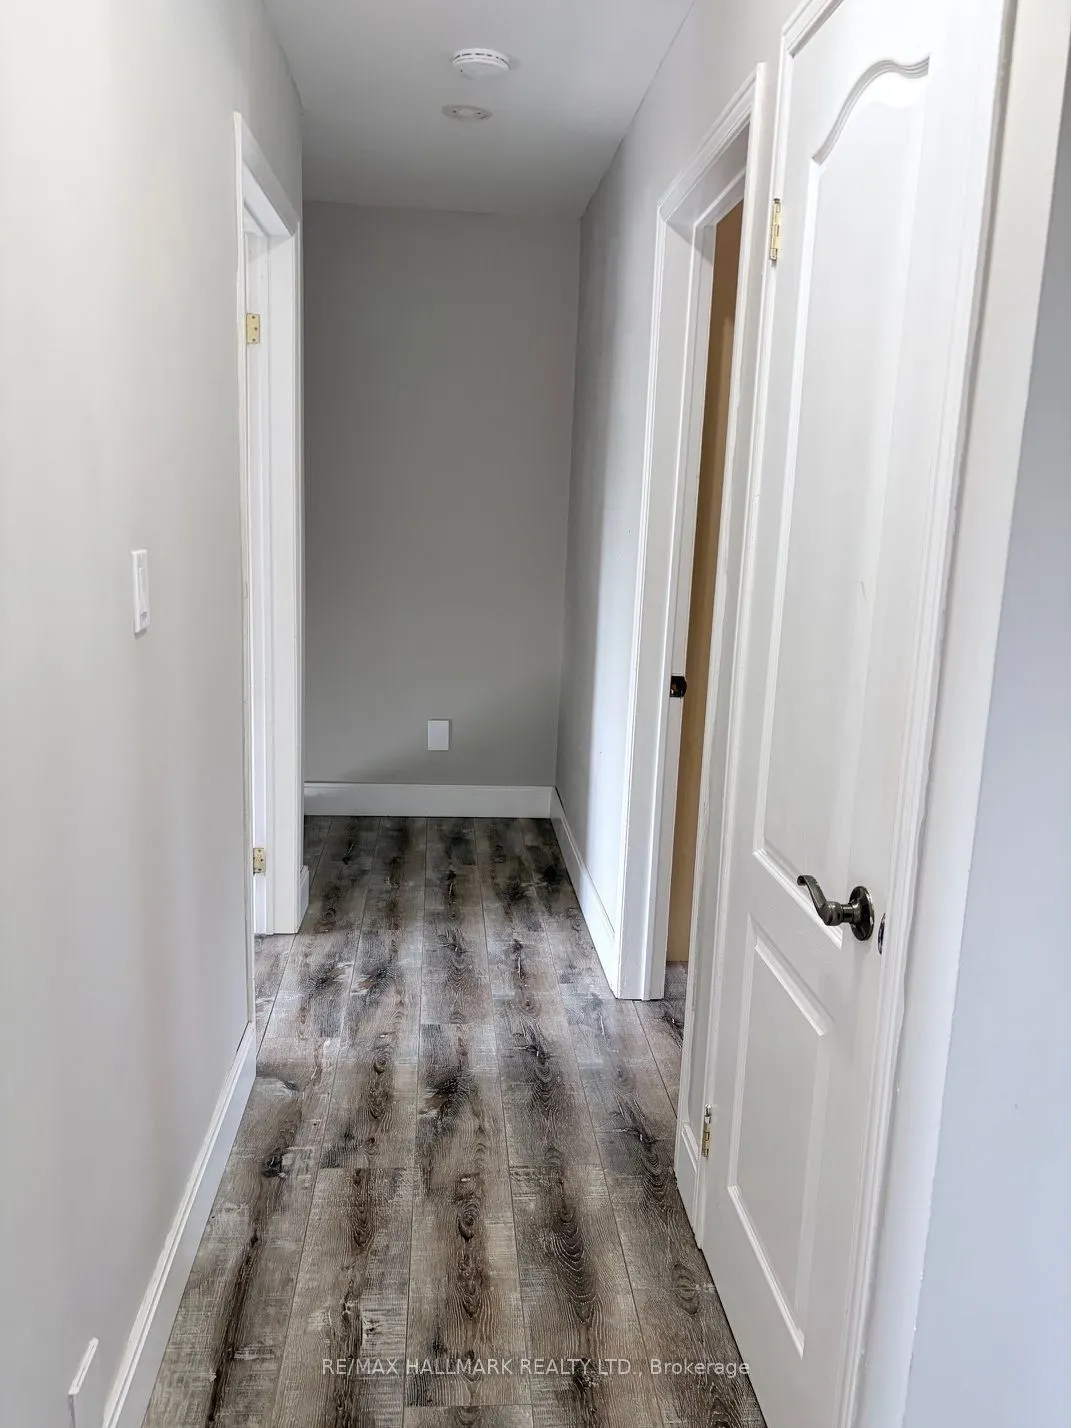
Laminate, Large Closet, Window
Dimensions 16.08 x 10.07 feet
161.93 sqft
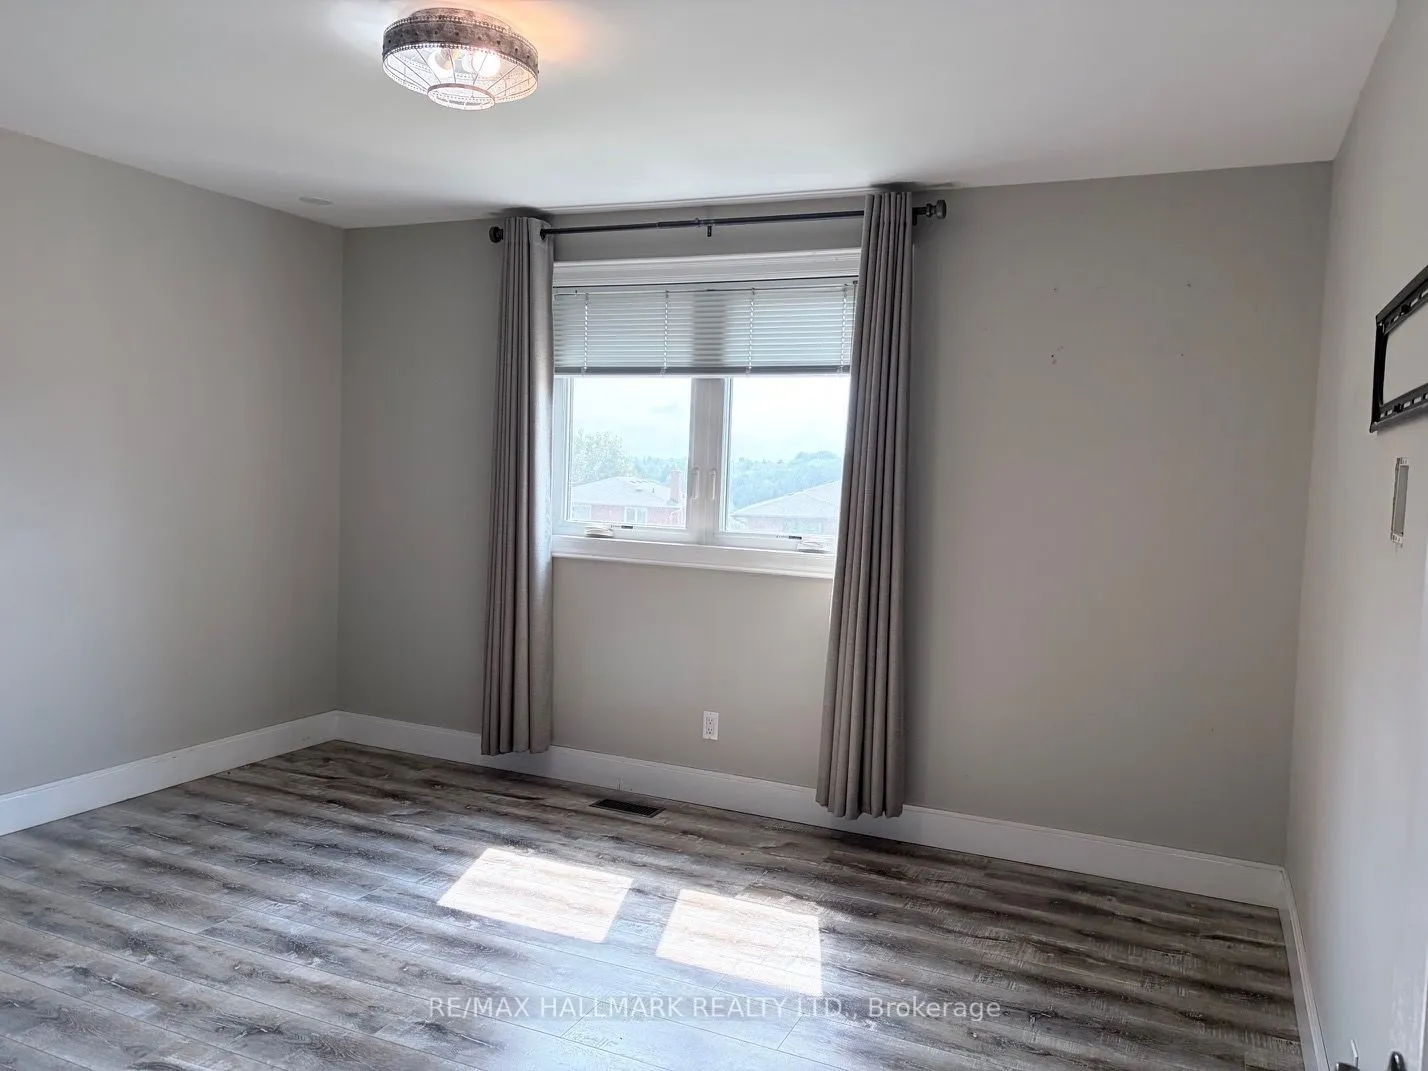
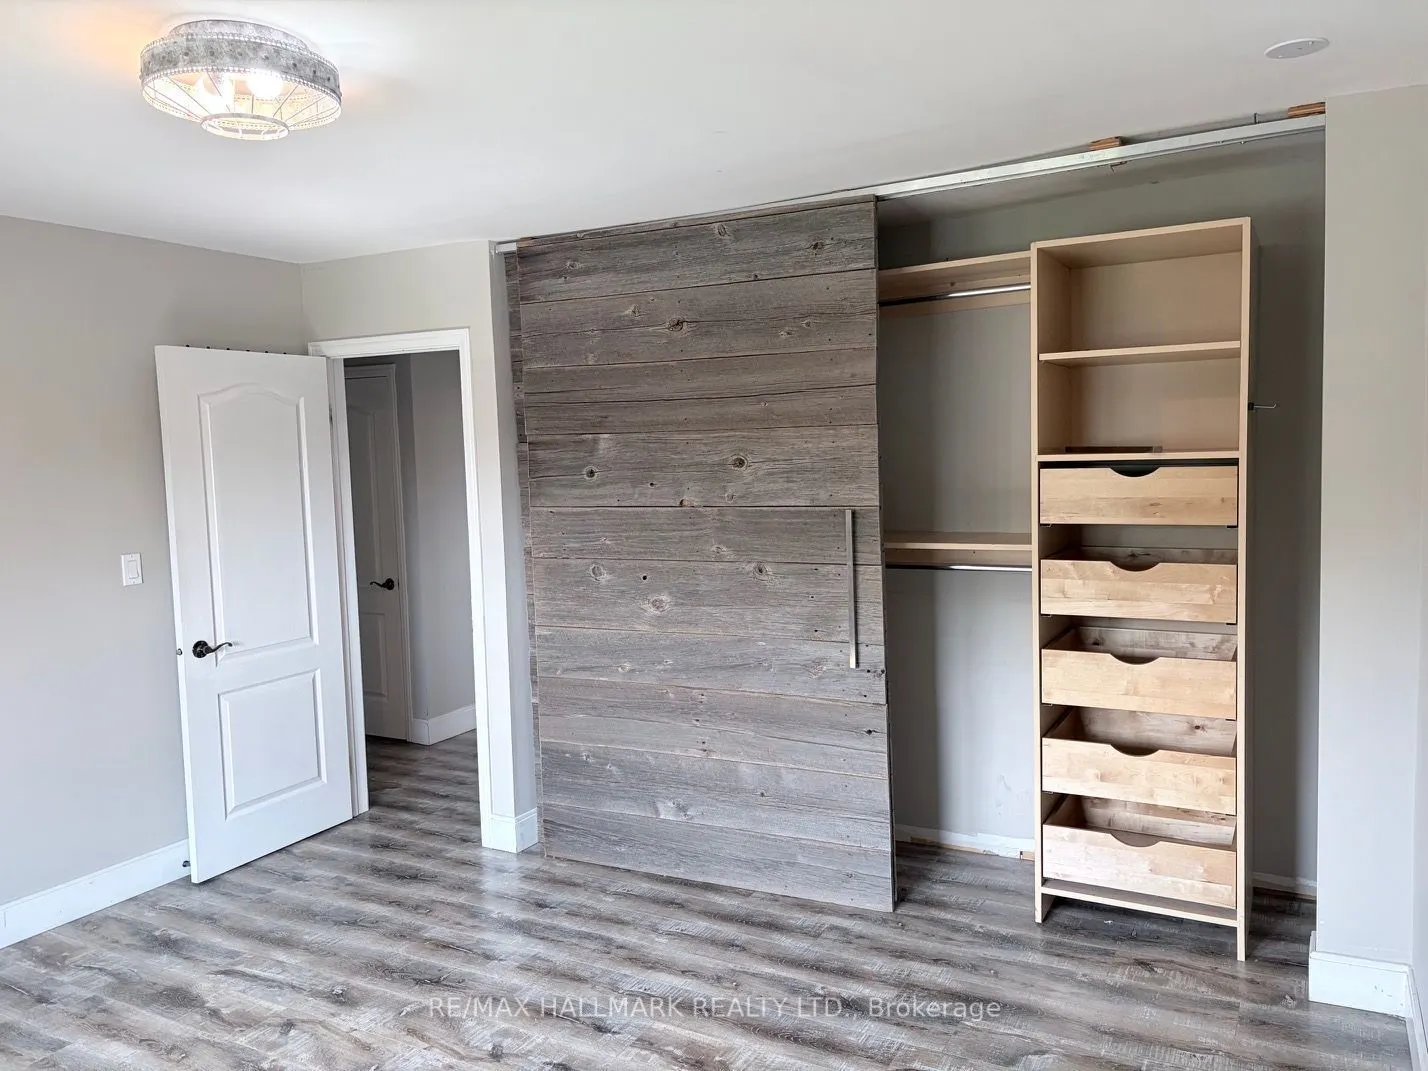
Bedroom 2
Laminate, Large Closet, Window
Dimensions 13.35 x 12.47 feet
166.47 sqft
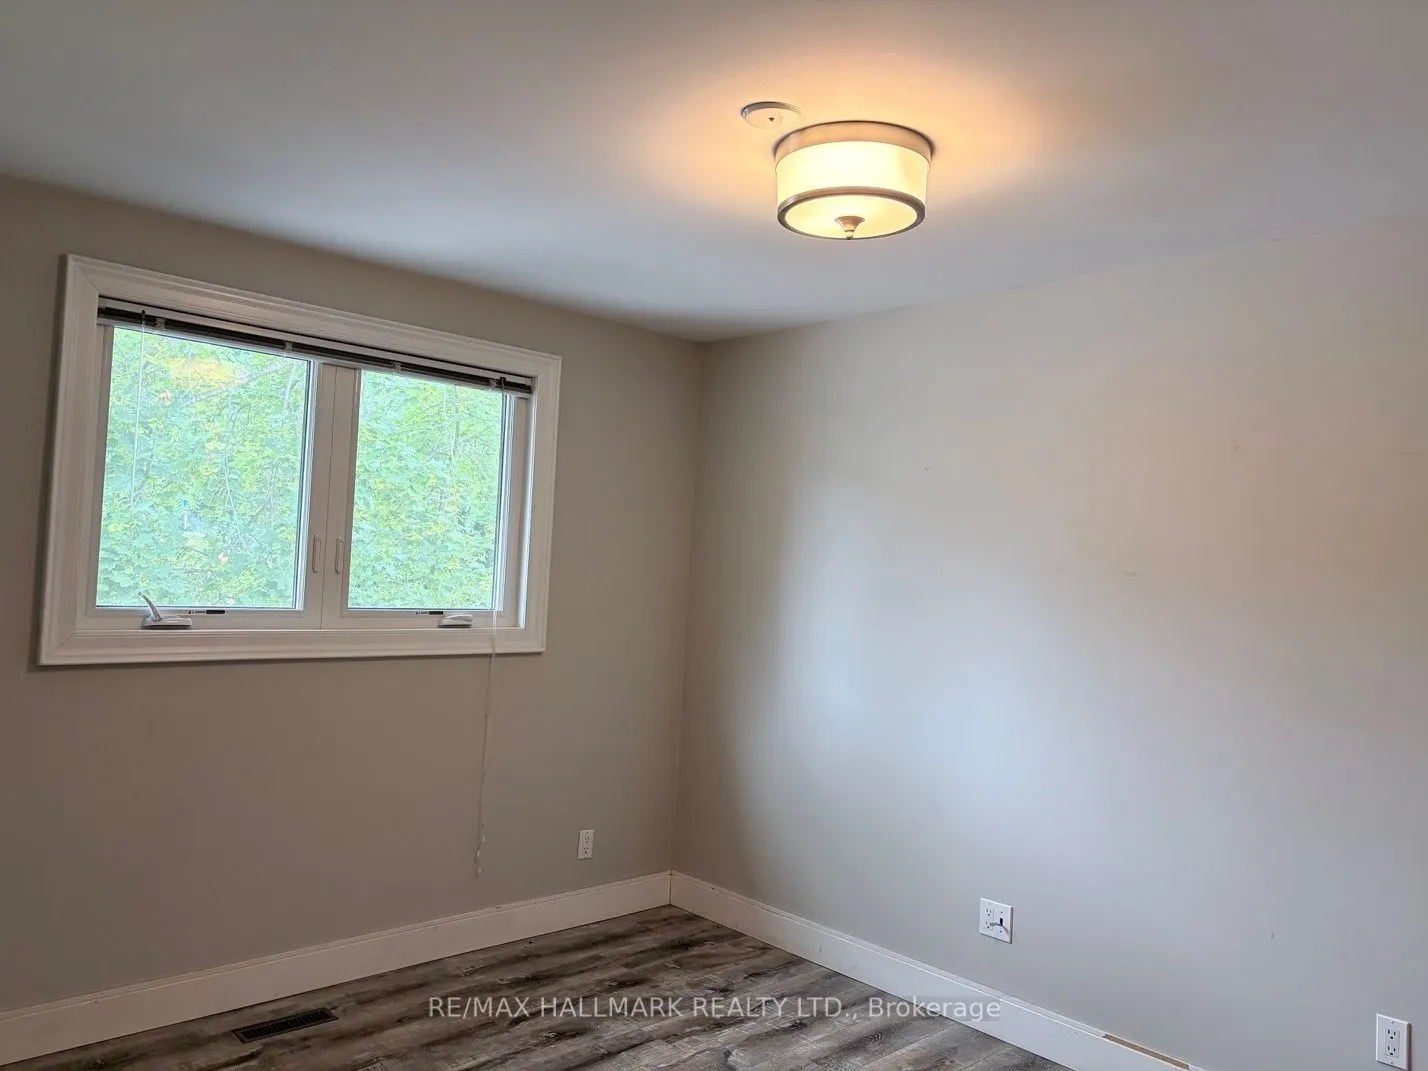
Bedroom 3
Laminate, Window
Dimensions 12.6 x 10.17 feet
128.14 sqft
Bedroom 4
Laminate, Window
Dimensions 11.15 x 8.53 feet
95.11 sqft
Dining Room
Ceramic Floor, Open Concept, Combined w/Living
Dimensions 13.71 x 12.73 feet
174.53 sqft
Family Room
Ceramic Floor, W/O To Deck
Dimensions 17.39 x 12.3 feet
213.9 sqft
Foyer
Ceramic Floor
Dimensions 11.15 x 6.73 feet
75.04 sqft
Game Room
Ceramic Floor, Pot Lights
Dimensions 15.75 x 13.12 feet
206.64 sqft
Kitchen
Centre Island, Concrete Counter, Window
Dimensions 22.08 x 12.2 feet
269.38 sqft
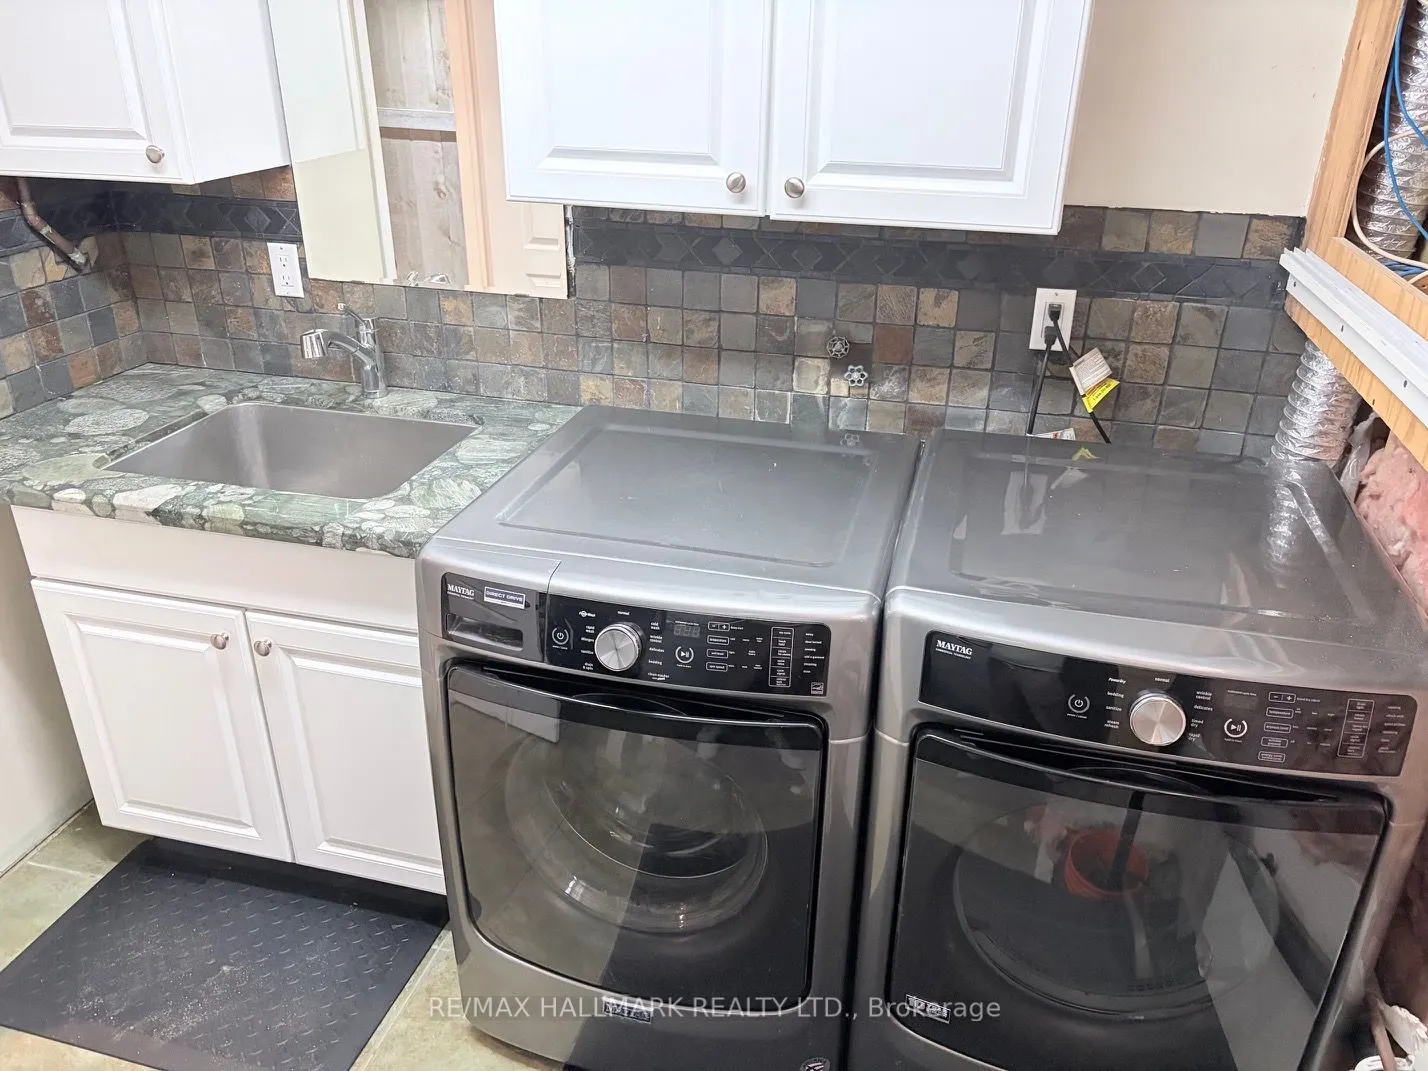
Laundry
Ceramic Floor, Backsplash
Dimensions 8.86 x 8.69 feet
76.99 sqft
Living Room
Ceramic Floor, Open Concept, Combined w/Dining
Dimensions 13.71 x 12.73 feet
174.53 sqft
Recreation
Ceramic Floor, Pot Lights
Dimensions 22.41 x 12.34 feet
276.54 sqft
Similar Properties(No results)
Mortgage Calculator
Calculate your estimated monthly mortgage payment
Price
$954,900
$
%
%
Total cost of mortgage
$0
Monthly payment
By clicking Save, we will calculate your estimated mortgage for all properties using the saved values (down payment percentage, interest rate, and amortization).
The accuracy and applicability of this calculator are not guaranteed.