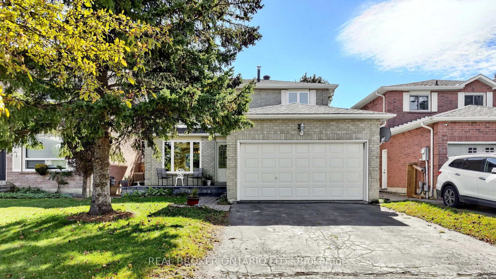
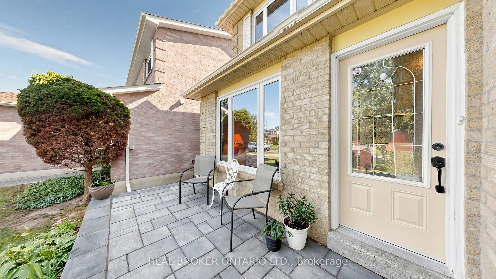
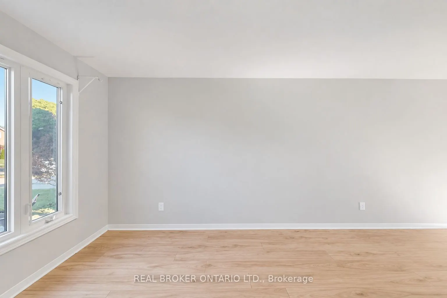
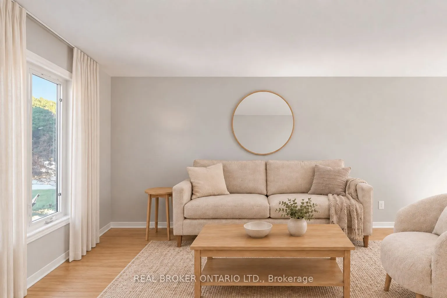
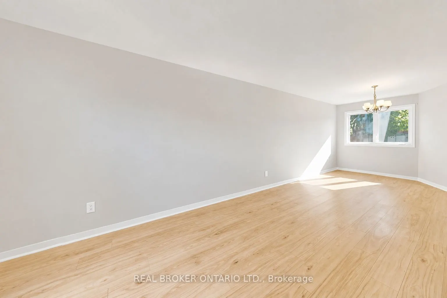
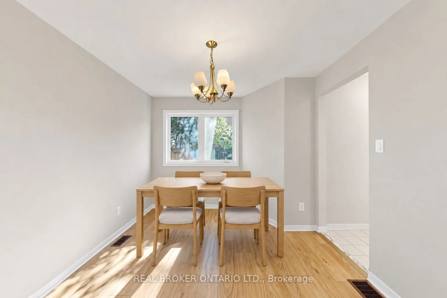
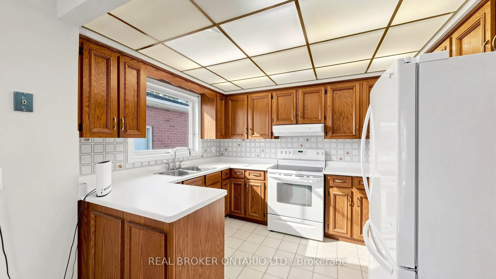
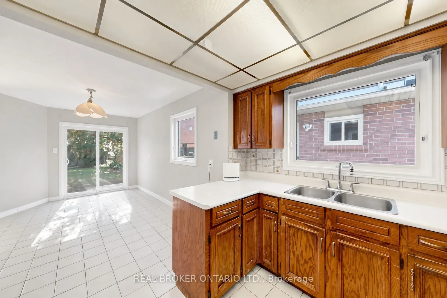
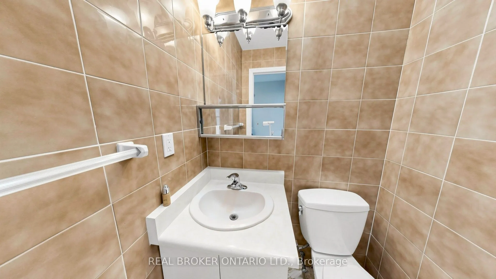
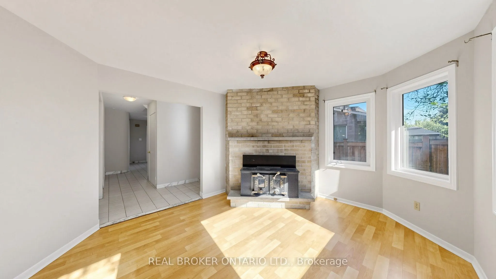
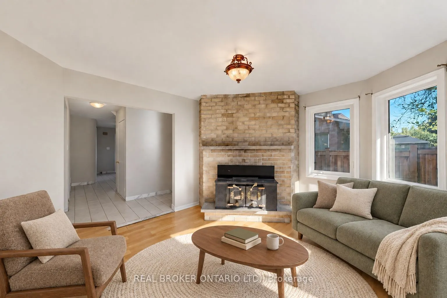
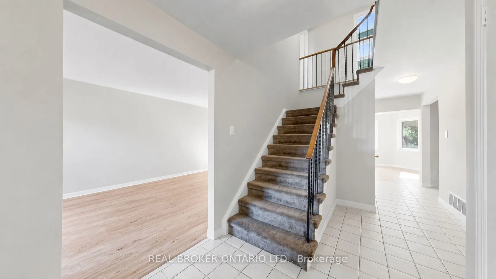
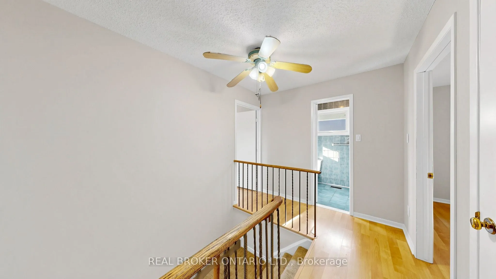
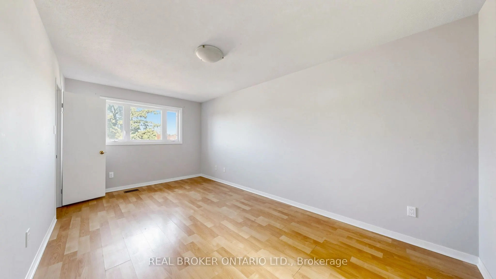
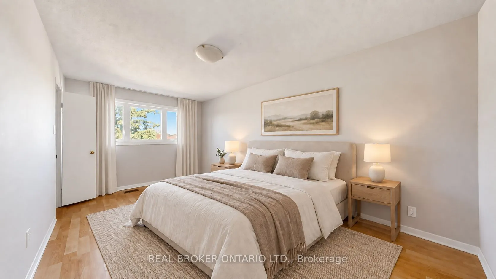
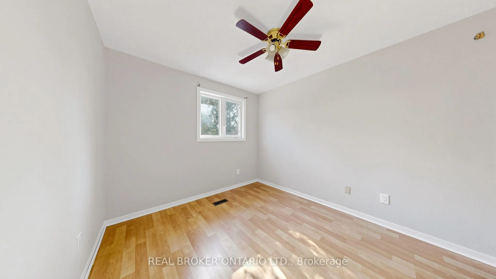
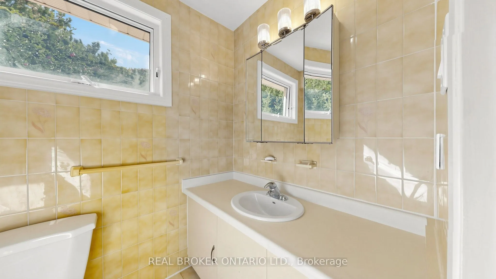
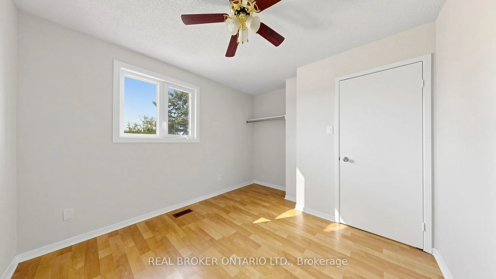
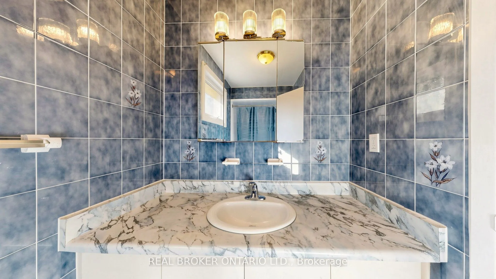
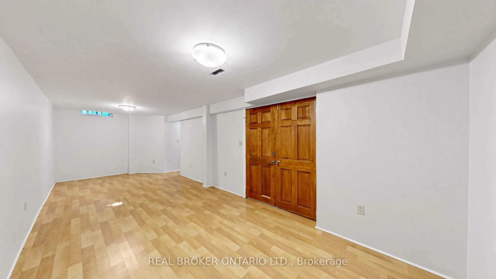
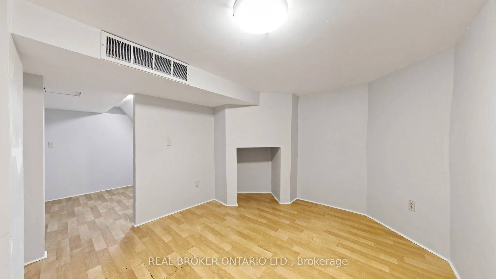
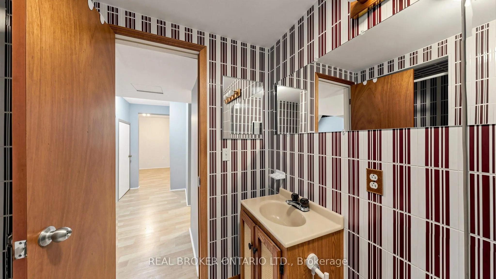
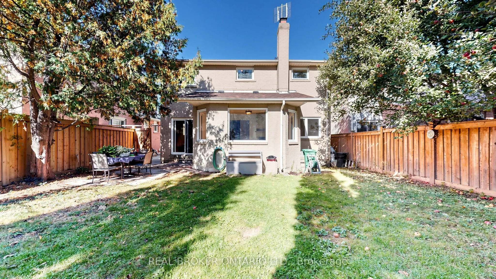
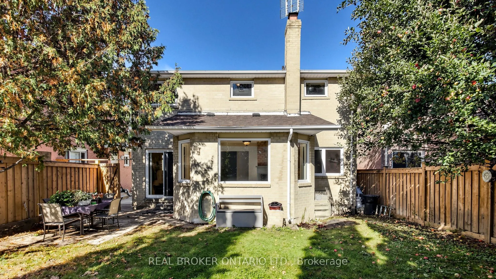
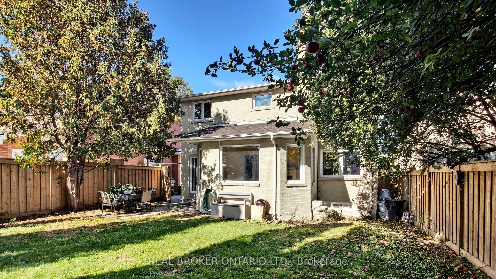
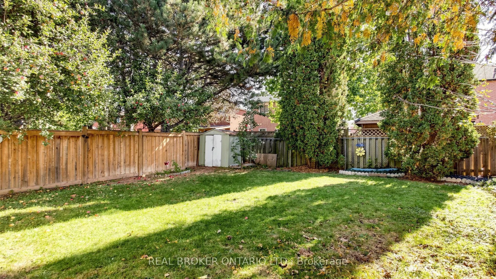
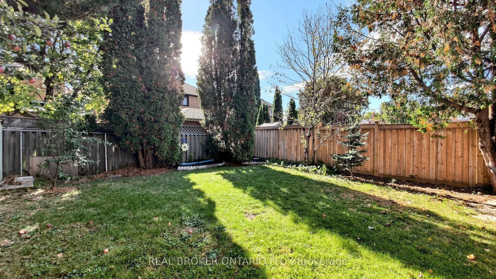
Built in an era where quality craftsmanship came first, this lovingly cared-for Bolton East home offers the solid structure, practical layout, and back-yard freedom that newer builds just can't replicate. Natural light pours across a sun-filled main level, where a bright family room and a spacious k...itchen with a breakfast area both look out over your deep, fully fenced 118-foot yard. Up standard stairs accented with wrought iron pickets, three generous bedrooms offer room to grow, complemented by a fully finished lower level featuring a 4th bedroom, full bath, and rec room. Outside, host summer barbecues on the interlock patio beneath mature shade trees, and enjoy parking for six with no sidewalk to clear. Well-kept, solid, and brimming with potential, this is your chance to move in and make it yours. *Year Built: 1985, Sq Ft Above Grade: 1512 sq ft, Roof: 2021 (approx 5 years), AC: 2012 (approx 14 years), Furnace: 2016 (approx 10 years), Windows: 2018 (approx 8 years). Pre-Home Inspection Available Upon Request.
Full Property Details
Interior
Bedrooms
3
Bedrooms Plus
1
Total Bedrooms
4
Washrooms
4
Square Footage
1500-2000 sqft
Basement
Finished
Heating Source
Gas
Heating Fuel
Forced Air
Air Conditioning
Central Air
Family Room
Yes
Kitchens
1
Total Kitchens
1
Fireplace Features
No
Bedrooms
3
Bedrooms Plus
1
Total Bedrooms
4
Washrooms
4
Square Footage
1500-2000 sqft
Basement
Finished
Heating Source
Gas
Heating Fuel
Forced Air
Air Conditioning
Central Air
Family Room
Yes
Kitchens
1
Total Kitchens
1
Fireplace Features
No
Exterior
Depth
119.01
Front
39.65
Driveway
Private Double
Lot Size
40 x 119.01 ft
Pool
None
Parking Spaces
6
Total Parking Spaces
8.00
Parking Description
Attached
Garage Spaces
2
Depth
119.01
Front
39.65
Driveway
Private Double
Lot Size
40 x 119.01 ft
Pool
None
Parking Spaces
6
Total Parking Spaces
8.00
Parking Description
Attached
Garage Spaces
2
Building Description
Style
2-Storey
Home Type
House
Subtype
Detached
Property Orientation
South
Exterior Finish
Brick
Sewers
Sewers
Water Supply
Municipal
Possession Date
No Data
Style
2-Storey
Home Type
House
Subtype
Detached
Property Orientation
South
Exterior Finish
Brick
Sewers
Sewers
Water Supply
Municipal
Possession Date
No Data
Community
Community
Bolton East
Community
Bolton East
Taxes & Fees
Taxes
$5,333.38 /yr
Tax Year
2026
Occupancy
Owner
Taxes
$5,333.38 /yr
Tax Year
2026
Occupancy
Owner
Room Types
Bedroom 2
Laminate, Closet, Window
Dimensions 12.43 x 9.74 feet
121.07 sqft
Bedroom 3
Laminate, Closet, Window
Dimensions 12.11 x 9.88 feet
119.65 sqft
Bedroom 4
Laminate, Window
Dimensions 14.27 x 10.83 feet
154.54 sqft
Dining Room
Laminate, Combined w/Living
Dimensions 26.28 x 10.04 feet
263.85 sqft
Family Room
Laminate, Fireplace, Large Window
Dimensions 14.17 x 11.81 feet
167.35 sqft
Kitchen
Ceramic Floor, Eat-in Kitchen, W/O To Yard
Dimensions 22.44 x 10.79 feet
242.13 sqft
Living Room
Laminate, Combined w/Dining, Large Window
Dimensions 26.28 x 10.04 feet
263.85 sqft
Primary Bedroom
Laminate, 4 Pc Ensuite, Walk-In Closet(s)
Dimensions 17.32 x 9.94 feet
172.16 sqft
Recreation
Laminate, Open Concept
Dimensions 25.72 x 9.51 feet
244.6 sqft
Similar Properties(No results)
Mortgage Calculator
Calculate your estimated monthly mortgage payment
Price
$899,000
$
%
%
Total cost of mortgage
$0
Monthly payment
By clicking Save, we will calculate your estimated mortgage for all properties using the saved values (down payment percentage, interest rate, and amortization).
The accuracy and applicability of this calculator are not guaranteed.